For residents
Compare the ideas, describe what you would use and explain what your community needs.
Ways to support the initiative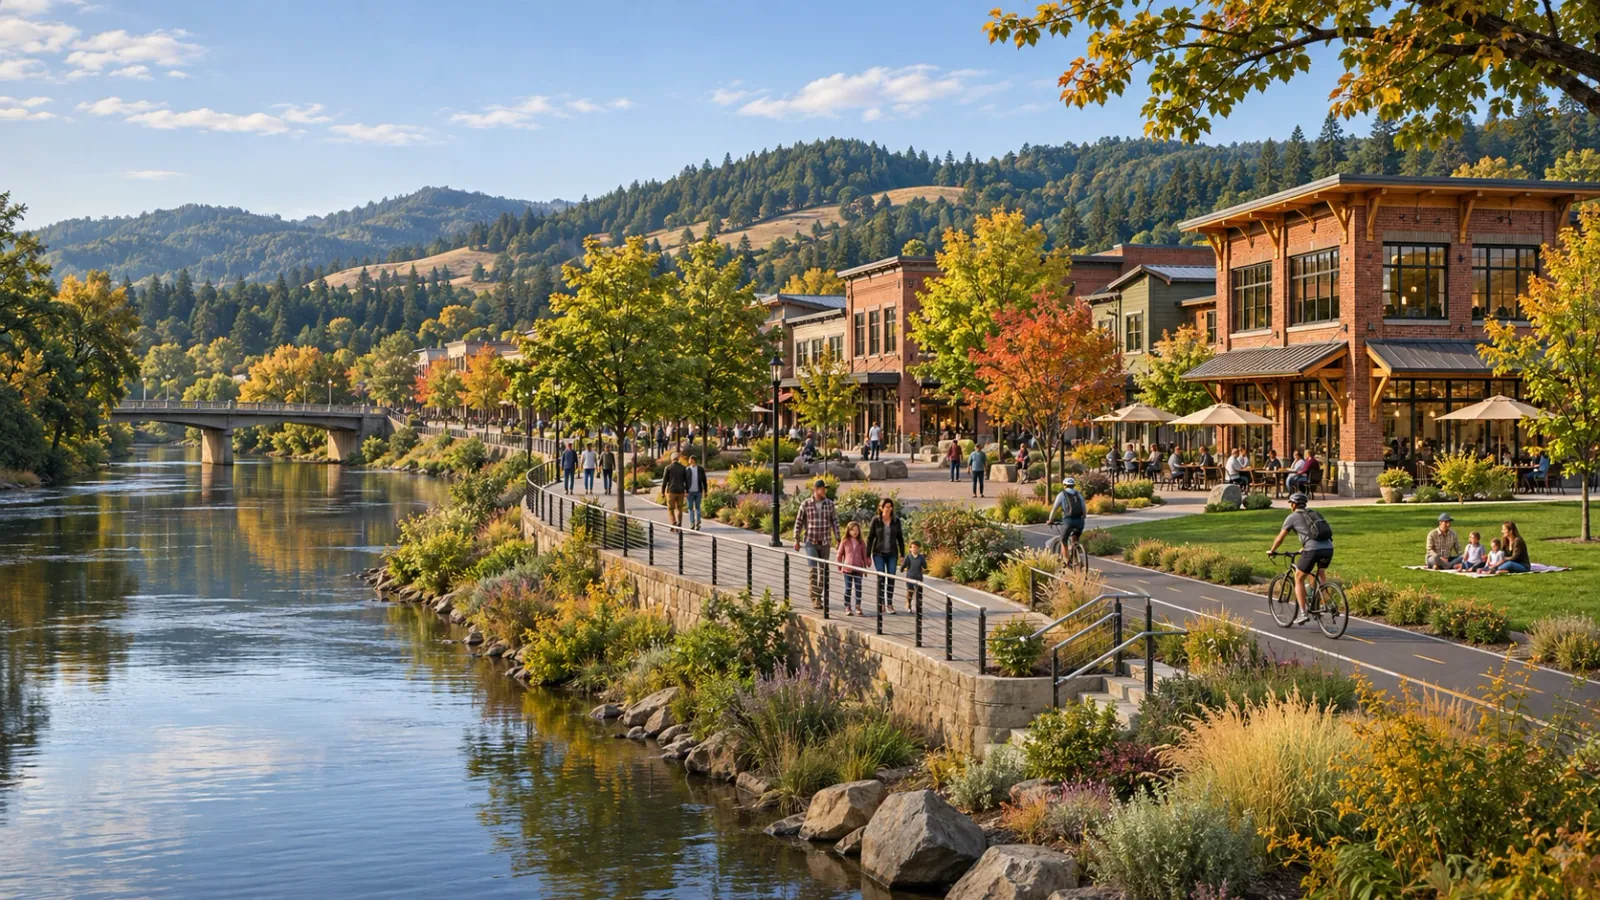
AN INDEPENDENT VISION FOR THE UMPQUA REGION
A place to build a career, raise a family and enjoy the weekend. Explore a community vision for Roseburg and the towns around it, then help choose where to start.
Choose a scene, then tap the + markers to explore.
Green · Winchester · Glide · Winston · Sutherlin · Oakland · Drain · Yoncalla · Myrtle Creek · Tri-City · Riddle · Canyonville · our rural communities
WHERE WOULD YOU LIKE TO START?
Choose a starting point, share your experience and help shape the priorities.
Compare the ideas, describe what you would use and explain what your community needs.
Ways to support the initiativeReview candidate locations and describe an expansion, a useful property or an operating opportunity.
Explore development opportunities Add a business support statementFind the public body responsible for an issue, review the proposed reforms and help bring a specific request forward.
See the changes proposed Put your support on recordA REGIONAL HUB, A SHARED RESPONSIBILITY
Roseburg serves a network of communities much larger than the city itself. Residents travel here for work, health care, shopping, school and family activities.
Those trips affect roads, businesses and public services. A regional plan should reflect them. Green, Drain, Yoncalla, Myrtle Creek, Tri-City and the other surrounding communities need a place in the discussion, with clear agreements about shared priorities and who pays for them.
Read the case for regional planningThe regional total includes the city. It is a planning baseline, not a current population estimate, measured customer market or proposed annexation boundary.
Read the count and methodTHE PEOPLE WHO CAN HELP BUILD IT
Experienced developers, local builders, property owners and operators can help turn these proposals into places people use every day. Start with three detailed briefs, see the information still needed and bring relevant work to the discussion.
 Illustrative concept · No premises selected
WHAT NEEDS TO CHANGE
More places to eat, well-kept parks, and homes and jobs that let people stay all depend on good decisions, funding and people who follow through.
The reform agenda calls for clear development rules, a stronger regional voice and leadership that reports its results. See the changes proposed and the organizations that can act.
See the ten reformsComplete requirements, coordinated feedback and a clear next step for every applicant.
Shared priorities for Roseburg, surrounding towns and unincorporated communities.
Actual votes, documented reasons and public progress against commitments.
Understand the roles, ask useful questions and explore local public service.
An independent reform proposal, grounded in public records and open to community input.
SIX CONNECTED PRIORITIES
Attractive places need dependable roads, attainable homes, viable businesses and public spaces that are cared for. The proposal brings those decisions together, so each investment supports the next.
Study rail crossings, coordinate signals and fix difficult intersections. Start with measured delays and emergency access, then compare the options.
Give local operators room to grow and test demand for additional groceries, shops and restaurants. Match promising concepts to suitable premises.
Close gaps between neighborhoods, parks and downtown with continuous paths, safer crossings and a maintenance plan residents can rely on.
Identify sites for housing, protect useful employment land and make zoning changes where access, utilities and development costs support them.
Add fitness, family and youth activities that complement existing places. Evaluate operating costs and affordability alongside the buildings.
Establish shared city–county priorities, assign responsibility and publish progress. Read ten specific reforms and find the organizations that can act.
 Illustrative concept · Not an approved design
AI concept by Greater Roseburg Tomorrow, adapted from Joe Mabel’s September 2016 photograph · CC BY-SA 4.0.
DOWNTOWN BUILDING REUSE
A bakery, useful shops, evening restaurants and homes upstairs can support one another. Concentrating the first projects within walking distance gives each business more reasons for customers to visit the area.
The starting point is a cluster of willing property owners and buildings with a workable renovation budget. Structural condition, fire safety, accessibility and historic review belong in that assessment. The plan sets out a route from an empty storefront to an occupied building.
Explore the downtown districtRead the building reuse strategyTOWN IDENTITY & EVERYDAY CARE
Warm timber, charcoal steel, renewed storefronts and comfortable places to pause. See how a coordinated design could transform a familiar Roseburg street and give people more reasons to spend time downtown.
The full streetscape is a long-term vision. A proposed 90-day pilot would begin with a short route, willing owners and selected public-space improvements, then measure what people use and what the work costs to maintain.
See the place identity proposal Tell us what to keep and improveREAL LOCATION · ILLUSTRATIVE CHANGES
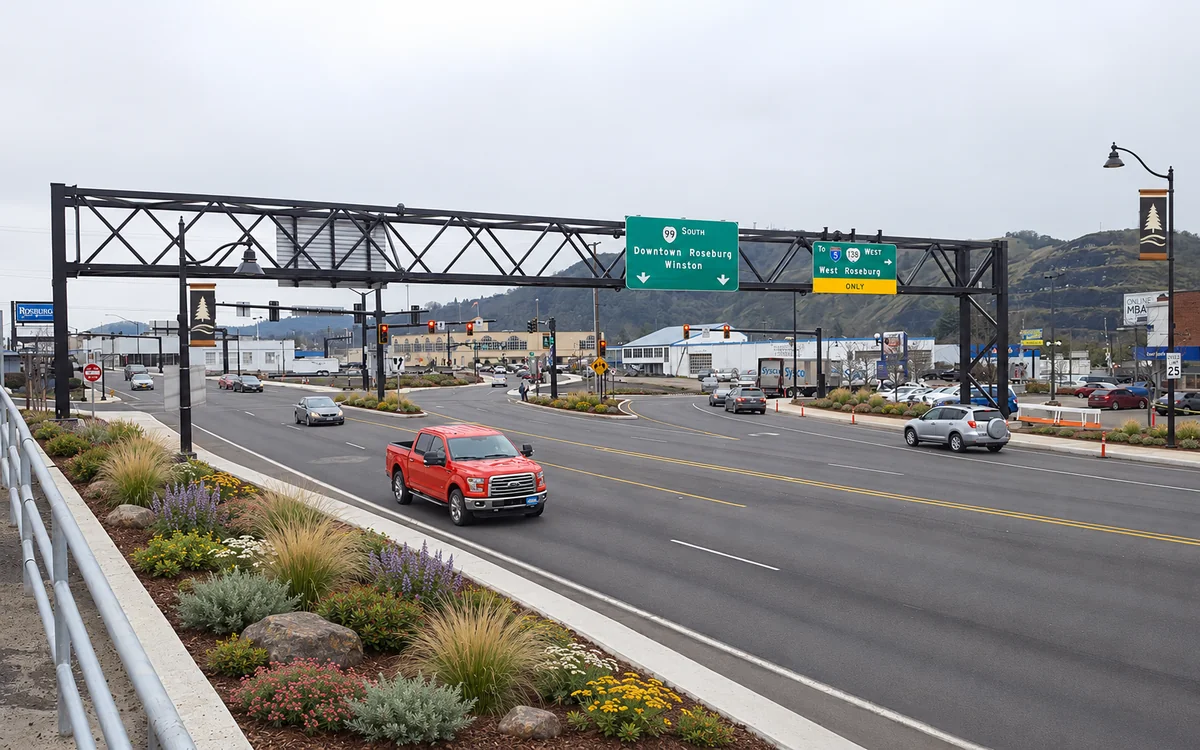
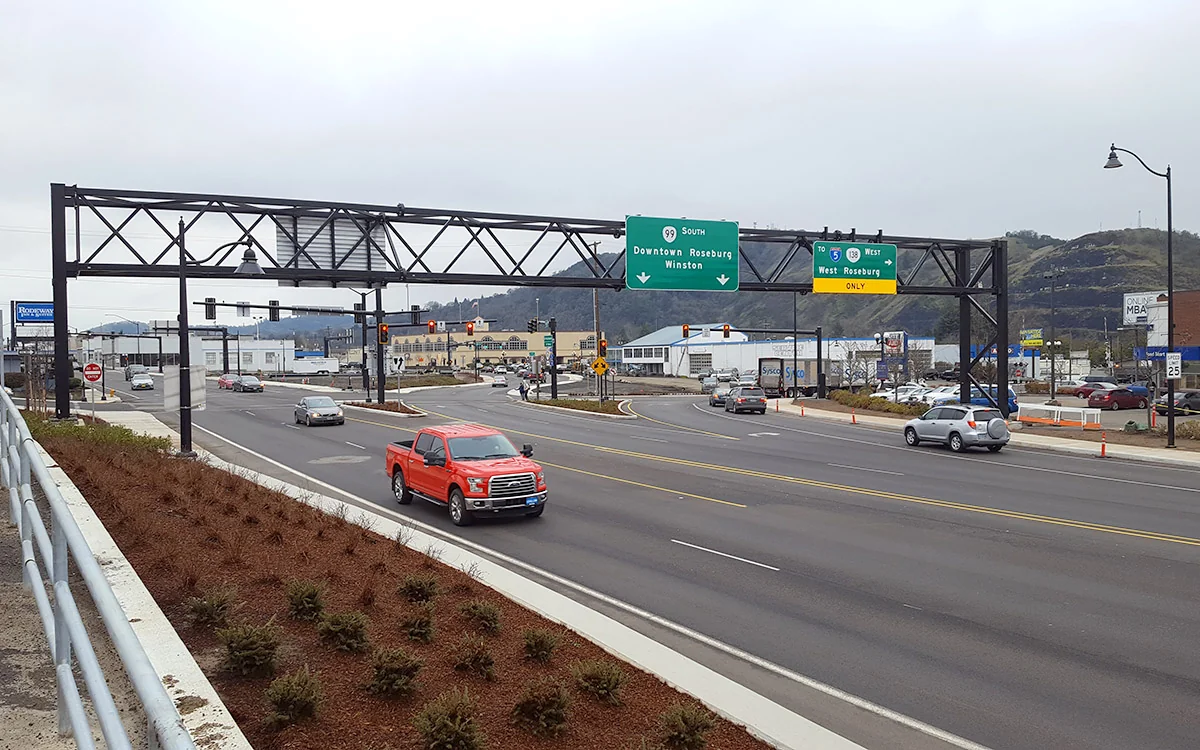
Jackson Street in the Roseburg Downtown Historic District, Roseburg, Oregon
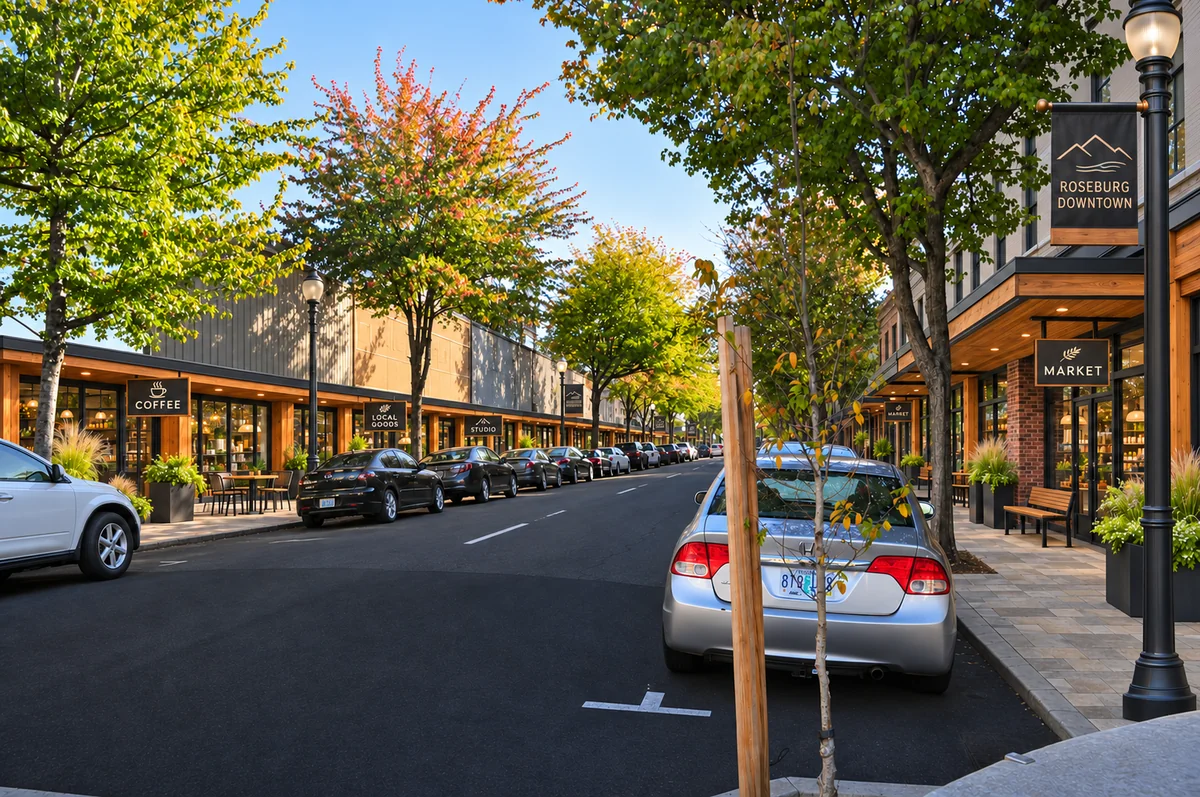
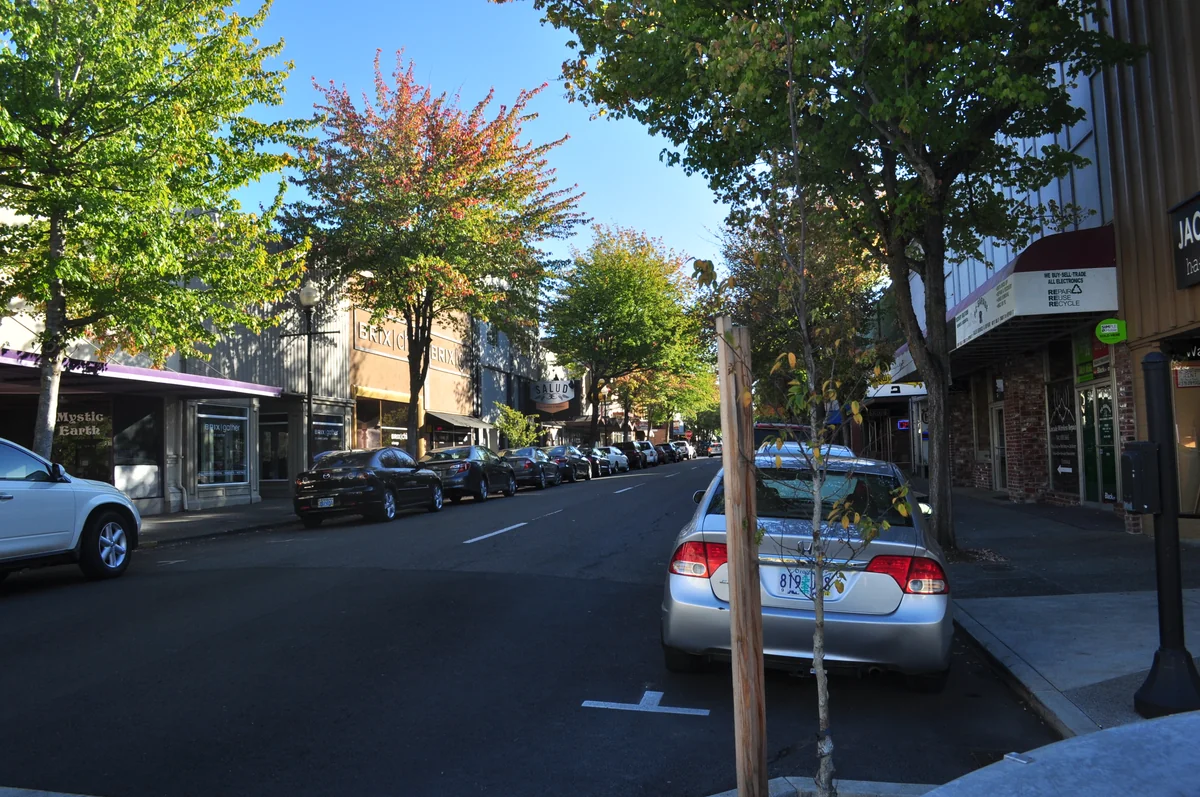
Drag across the image, use the slider or choose a view. Arrow keys also work on the slider. Before: September 2016 photograph. After: an illustrative proposal, not completed work or an approved design.
“Roseburg, Oregon - Jackson St. 01.jpg” by Joe Mabel, photographed September 28, 2016, CC BY-SA 4.0. View the source photograph
Concept edit by Greater Roseburg Tomorrow, based on a photograph by Joe Mabel. AI-assisted modifications. Licensed CC BY-SA 4.0. AI-assisted complete streetscape concept replacing legacy storefront signs, mismatched awnings and the obsolete white appliance/recycling marquee and burgundy surround with coordinated timber storefronts, charcoal steel canopies, warm neutral facade finishes and generic shop labels. The proposal adds matching benches, planting, civic banners and pedestrian paving. A targeted correction restored the original upper-facade and roofline arrangement after the first generation. The street, trees, vehicles and building forms remain visual references, not measured geometry. Website copies are resized and encoded as WebP.
Read the CC BY-SA 4.0 license . Credit the photographer and Greater Roseburg Tomorrow, link the source and license, and identify modifications when reusing the adapted image. The photographer does not endorse this proposal.
MORE REASONS TO BUILD A LIFE HERE
A downtown workspace could help people start a business, meet clients and study. More local choices and coordinated evening hours could give them reasons to stay. Explore three proposals that build on the businesses already here.
Illustrative concept · No building selectedA proposed downtown commons would bring coffee, day-pass workspace, quiet study, meeting rooms and business support together. A small pilot could test demand with existing local partners.
Explore the entrepreneur commonsExplore the staffing a mix of shops, food and recreation could support, and the spending better local choices could bring back. The scenarios show their assumptions so you can judge the numbers.
Explore jobs and local spendingBuild on existing events with a predictable mix of coffee, shops, dinner and activities. Test a shared schedule that works for residents and participating businesses.
Read the evening proposalELEVEN PROJECTS FOR PUBLIC DISCUSSION
A family destination, a serious fitness club, active parks and a place to build a business would serve different needs. These eleven proposals identify the experience, an area to investigate and the first decision needed to move forward.
11 of 11 projects
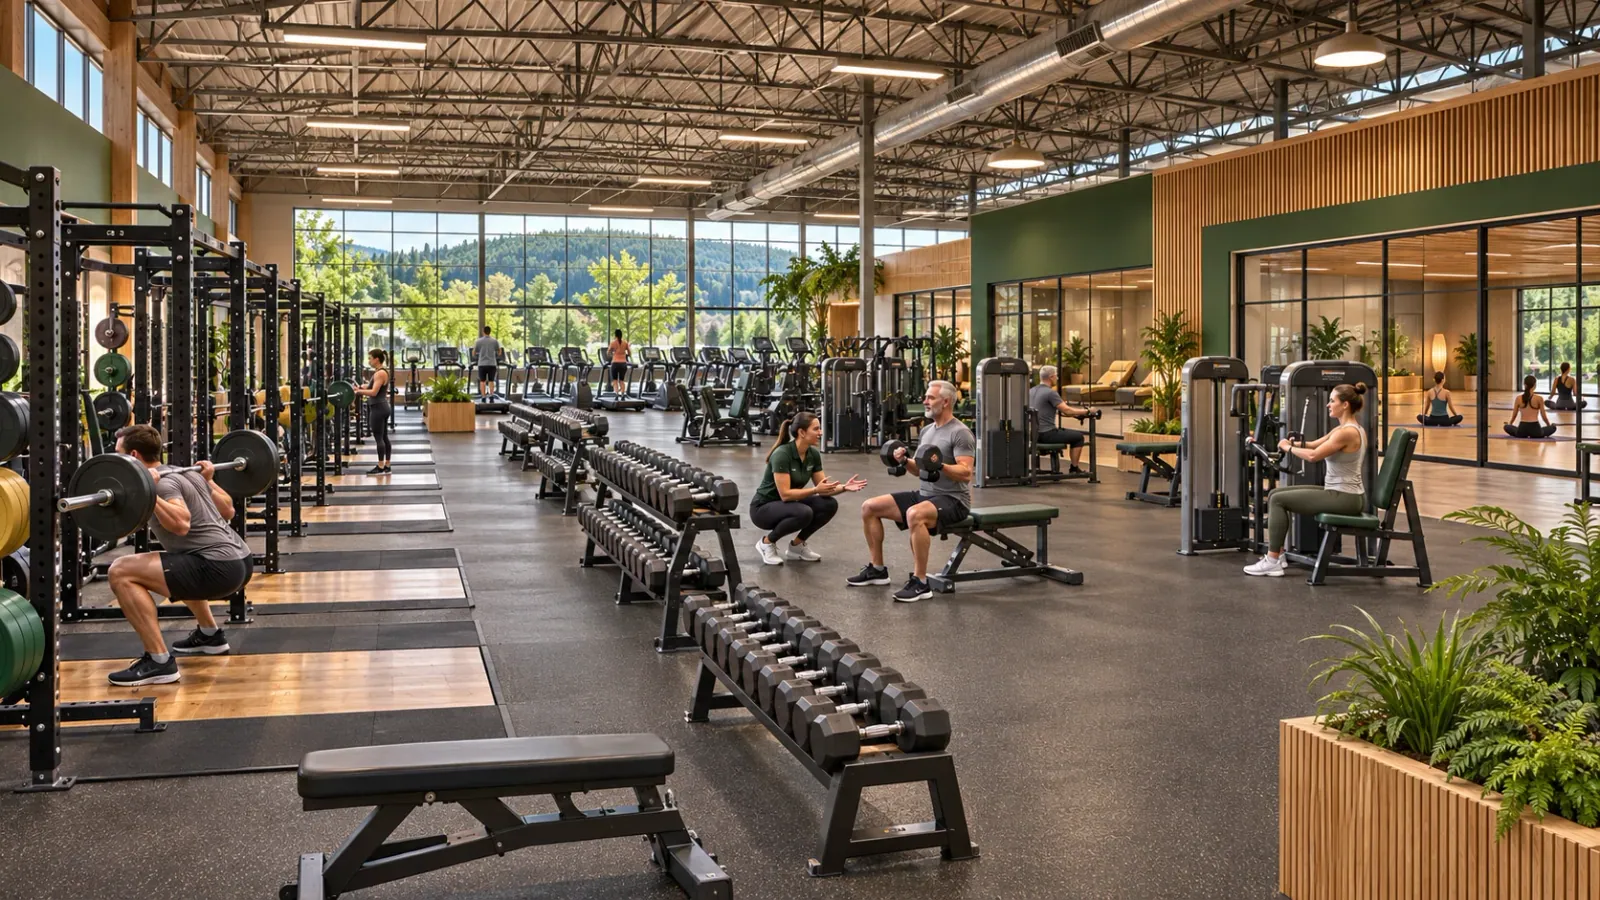 01Illustrative concept
A 48,000 sq ft club with serious strength equipment, cardio, yoga, group classes, massage, recovery rooms and a healthy food court. Staffed fitness access would run around the clock; spa, food, childwatch and any separately operated clinical services would have published service hours.
First step Test membership demand and confirm the building can support the proposed uses.
Read the proposal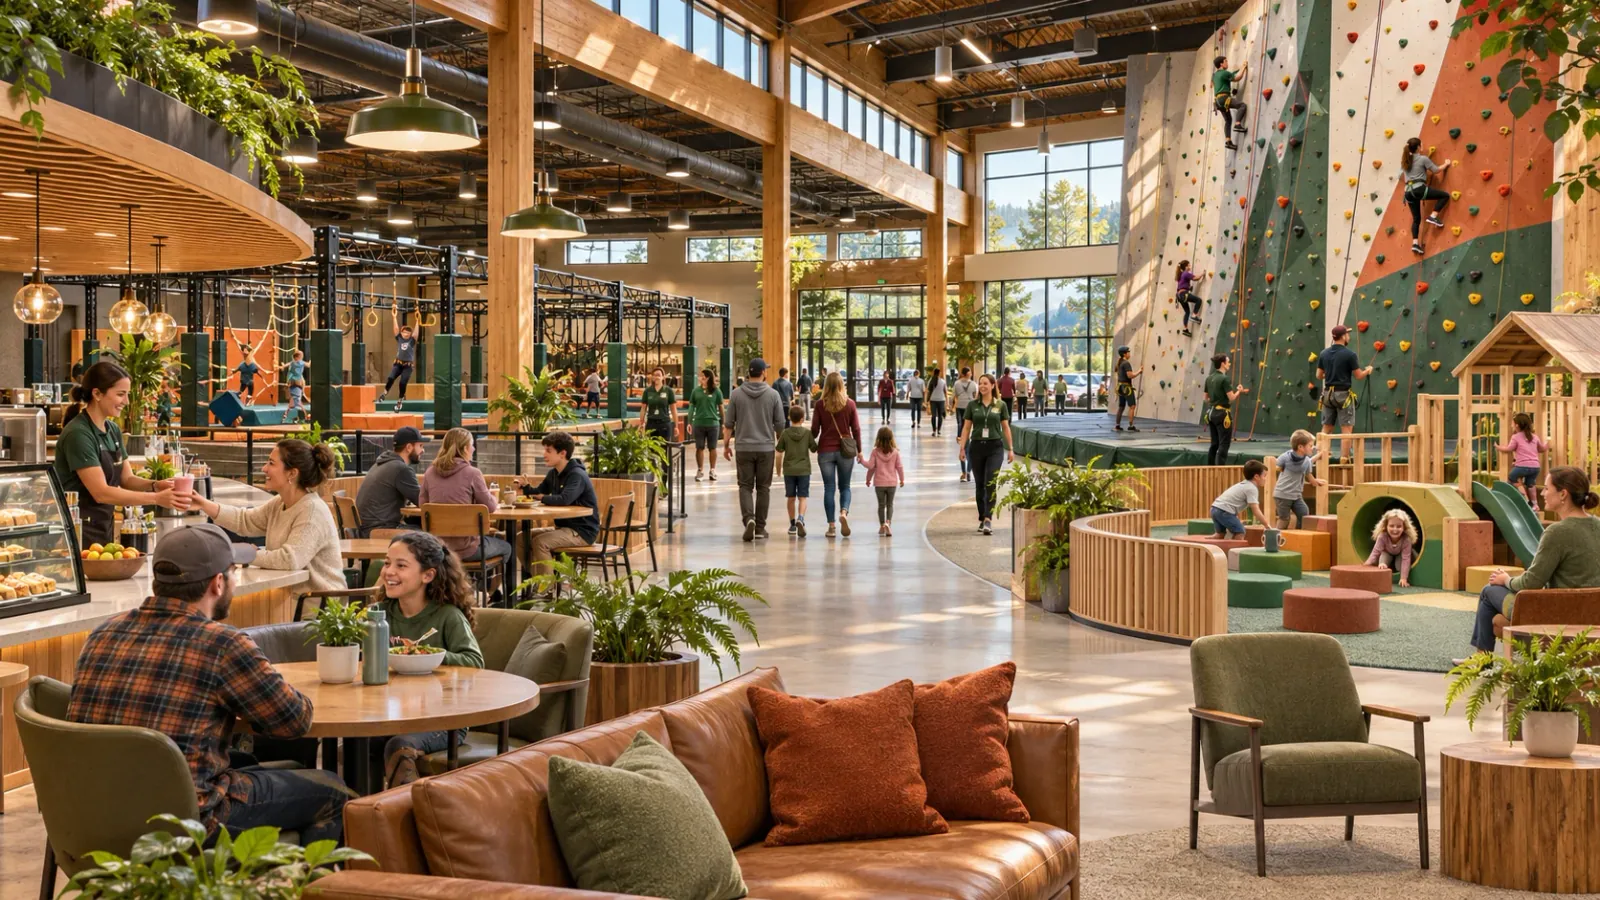 02Illustrative concept
A 65,000 sq ft destination combining climbing, ninja courses, younger-child play, party rooms and a café. The program would add attractions that complement local operators and Umpqua Fun’s announced plans, with enough variety for older children, teens and parents.
First step Bring in an experienced operator while resolving land-use and service requirements.
Read the proposal 03Illustrative concept
Small kitchens, shared tables and a mix of independent food businesses. Friends and families could choose different meals and eat together, while local cooks could start in smaller spaces than a full restaurant.
First step Find a suitable building and compare kitchen, ventilation and operating costs.
Read the proposal 04Illustrative concept
Hands-on science, building projects and supervised workshops for younger children. A downtown location would pair a family visit with lunch, shopping or a walk, and provide a useful option during wet weather.
First step Develop the program with educators and identify a long-term operator.
Read the proposal 05Illustrative concept
Recurring supervised sessions for creative projects, tabletop games, digital work and small events. Start in available rooms with an established youth provider, and let teens help choose the activities, hours and participation costs.
First step Recruit a youth-serving partner and budget for reliable staffing.
Read the proposal06Illustrative conceptLink existing parks and neighborhoods with continuous paths, safer crossings, shade, benches and access to restrooms. Complete the missing connections that keep a short walk or ride from becoming a practical everyday trip.
First step Confirm gaps, ownership and crossing designs against the route inventory.
Read the proposal 07Illustrative concept
Build on the existing splash pad with inclusive play, shaded seating, accessible routes and convenient family amenities. The improvement should serve children with different abilities and adults supervising more than one age group.
First step Confirm community priorities and the city’s maintenance capacity.
Read the proposal 08Illustrative concept
A place to learn turns, balance and trail skills close to home. Assess whether beginner routes and a compact pump track would add to the City’s Sunshine trails-expansion project, with clear sightlines, shaded seating and dependable upkeep. The illustrated facilities are proposals, not approved construction.
First step Confirm the City project’s scope and buildout, then agree on any additional footprint, approvals and maintenance.
Read the proposal 09Illustrative concept
Concentrate early investment in a walkable cluster of buildings: active shops below, housing above where conversion is feasible, and comfortable public space between them. Each building needs its own structural, fire-safety, access and historic review.
First step Work with willing owners on building assessments and realistic reuse budgets.
AI concept by Greater Roseburg Tomorrow, adapted from Joe Mabel’s September 2016 photograph · CC BY-SA 4.0.
Read the proposal 10Illustrative concept
Add convenient food, services and gathering space around the existing grocery and nearby neighborhoods. Small initial premises can test demand while county planning addresses safer walking routes and the longer-term mix of homes and businesses.
First step Confirm the L1 lease opportunity and identify a viable first local operator.
Read the proposal11Illustrative conceptCoffee, flexible work and study space, meeting rooms and a clear route into business mentoring. Start with a small pilot, then assess an 8,000–12,000 sq ft center that complements Roseburg’s existing business-support and coworking resources.
First step Find a willing operator, test paid repeat use and confirm a suitable building and operating budget.
Read the proposalThese are proposals for investigation. Images illustrate the experience, not approved plans or exact site layouts. Each project needs a willing owner or operator, a workable budget and the relevant public approvals.
REINVEST IN EXISTING SPORTS PARKS
The sports proposal pairs better playing surfaces with the facilities that make practices and game days work: reliable restrooms, shade, accessible seating and safe arrival routes. These three illustrations show the standard to work toward.
Make Micelli Park a priority for renewal. Restore the softball field and drainage, upgrade restrooms and add shaded seating. Connect the facilities with accessible paths and a clear, maintained route through the riverfront park.
The City’s park inventory describes approximately six acres along the South Umpqua River at 1498 SE Micelli Street, with a softball field, restrooms, open lawn, paved parking and access to Happy Tails Dog Park.
City park inventoryImprove field condition and the experience around the sidelines. A clear arrival route, accessible viewing areas, team shelters and convenient restrooms would serve players, caregivers and tournament visitors.
The Fir Grove section of Stewart Park already includes soccer fields, restrooms, parking and walking trails beside the river.
City park inventoryRetain the community ballpark character while improving seating, accessible routes, player facilities and concessions. Coordinate the work with existing operators so construction and maintenance fit the playing calendar.
Stewart Park’s established recreation facilities include ballfields and Roseburg American Legion Baseball, with paths and other park activities nearby.
City park inventoryKEEP THE IMPROVEMENTS IN GOOD CONDITION
Start with a joint condition assessment by parks staff, leagues and facility operators. Rank drainage, safety, accessibility and restroom needs first. Each approved phase should include construction costs, annual maintenance, replacement reserves and a schedule that protects community use.
Umpqua Valley Tennis Center reports that its outdoor court improvements were completed in 2026, including lighting, fencing, seating and entry access. The wider sports plan should coordinate with those improvements and direct new work to documented remaining needs.
Read the tennis center’s facility updateAI-generated renewal concepts, not photographs of current conditions or approved designs. Exact layouts, field surfaces, lighting, drainage and any work near waterways require site assessment and public review. Sources reviewed November 9, 2026.
Read the sports facilities proposal20 SHOPS, RESTAURANTS & EVERYDAY SERVICES
Familiar names make the discussion concrete. These illustrations show four concepts in a Roseburg-area setting, followed by sixteen more ideas. Each profile explains the market questions, possible location and current status.
 Hypothetical concept · No retailer commitment
Stewart–Garden Valley area · R1 for initial review
A smaller specialty grocer to compare with the other grocery candidates. The first questions are store size, household demand and how it would complement existing food retailers.
Review the idea Hypothetical concept · No retailer commitment
Regional commercial corridor · Site not selected
A broad selection of household goods, clothing and everyday essentials. Its scale makes a regional market study, a suitable site and the company’s own interest essential first steps.
Review the idea Hypothetical concept · No retailer commitment
Stewart–Garden Valley area · R2 for initial review
A convenient lunch option in an existing shopping area. A small unit within R2 is one possibility, subject to subdivision, access, utilities and franchise approval.
Review the idea Hypothetical concept · No retailer commitment
Regional dining corridor · Site not selected
A family sit-down restaurant with regional draw. The research needs to establish regular demand, weekend access, staffing and a workable property before a location is proposed.
Review the ideaIndependent businesses and national brands, with a role for both.
Specialty groceries, prepared food and a broader fresh-food selection.
GroceriesA specialty grocery candidate to compare with other options for regular household shopping.
Shops & servicesFurniture accents, kitchenware and home décor at a regional shopping stop.
Shops & servicesOutdoor clothing and equipment in an off-price retail format.
Shops & servicesTechnical outdoor gear, advice and services; a longer-term recruitment candidate.
Shops & servicesLocal bike repairs, e-bike services, rentals and practical route advice.
Shops & servicesAn independent bookstore and games shop with readings and community events.
Shops & servicesSmall selling spaces for local makers, with shared events and promotion.
Restaurants & cafésFamily and group dining to compare with independent Italian and Northwest restaurants.
Restaurants & cafésQuick-service dining with enough on-site queueing space to keep roads and sidewalks clear.
Restaurants & cafésA downtown bakery and breakfast café serving residents, workers and visitors.
Restaurants & cafésFresh meals, smoothies and simple take-home food near fitness and work.
Restaurants & cafésAn independent Italian or Northwest restaurant with family meals and year-round seating.
Restaurants & cafésA locally operated kitchen focused on noodles, dumplings and quick meals.
Restaurants & cafésRegional Indian dinner pop-ups and catering, with a permanent kitchen to consider if demand holds.
Restaurants & cafésAn evening dessert café with a welcoming place for families and teens.
No named business has committed to these proposals. The specialty grocers are alternatives to compare, not an assumption that every chain will open. The full catalog also includes fitness, family activities and improvements to existing places.
Explore all 33 ideasPROPERTIES, ROUTES & REGIONAL CONNECTIONS
Compare seven initial property and district opportunities with traffic-count locations, parks, existing routes and planned connections. Explore growth searches in Green, Winchester and the urban Diamond Lake corridor, with a separate outdoor gateway role for Glide. Open each profile for its sources, date and next decisions.
 Explore the regional map
START WITH YOUR QUESTION
Start here for answers about the region, proposed businesses, traffic, parks and funding. Each answer links to the maps or research behind it.
No. Greater Roseburg Tomorrow is an independent community initiative for Roseburg and surrounding Douglas County communities. It publishes proposals, candidate locations and supporting research for public discussion. Any project would still need the relevant owner agreements, public approvals and funding.
About the initiative and its research standardsThe named retailers and restaurants are recruitment ideas unless a profile links to a separate, sourced announcement. Listing a company does not mean it has shown interest or plans to open. Each profile explains the idea’s status, possible locations and business questions that still need answers.
Compare the shopping and restaurant proposalsThe site’s selected inland study region contains 104,511 residents in 23 nonoverlapping 2020 Census ZIP areas. Roseburg city had 23,683 residents in that same Census and is already included in the regional total. These are dated planning figures—not a current population estimate, an official metro area or a measured number of Roseburg customers.
See the regional geography and Census methodPeople cross city boundaries for work, shopping, health care, school and family activities. The proposal asks those communities to help define shared priorities, service needs and costs. Regional cooperation does not itself change city boundaries or give someone a vote in an election for which they are not eligible.
Read the case for regional participationThe interactive map connects seven initial property and district opportunities with parks, routes and traffic counts. Broader searches in Green, Winchester and Roseburg’s urban eastside have distinct roles and are not extra property listings. Glide is considered separately as an outdoor gateway, with rural land between the communities. Each profile explains the evidence and next decisions. A map pin does not establish availability, owner consent or permission to build.
Explore the candidate locations and regional mapThe transport chapter starts by measuring crossing delays and reviewing emergency access and signal coordination. It sets out studies and alternatives for rail crossings and difficult intersections. A bridge, underpass or changed street layout would need engineering, railroad and agency coordination, funding and a comparison of benefits and impacts before an alignment is chosen.
Read the traffic and rail proposalsThe vision includes sports-facility renewal at Stewart Park, Micelli Park and Fir Grove, along with safer walking and cycling connections. It also explores an indoor family adventure center, activities for teens and a substantial fitness club. The illustrations show possibilities; each improvement needs a site assessment, a responsible operator or public lead, and a maintenance budget.
See the park renewal illustrations and family conceptsStart with a defined need, a willing owner or public lead and an experienced operator where one is required. Then test demand, site constraints, approvals, construction costs and ongoing operations. Independent developers can coordinate access and infrastructure, with private investment reducing direct city construction costs. Public service, maintenance and any financial commitments must still be accounted for. The published cost ranges are planning scenarios. This initiative gathers ideas and inquiries; it does not collect investment funds or offer shares.
Review the budget, responsibilities and phases