FITNESS AND WELLNESS · A POSSIBLE LOCATION
Premium fitness & wellness
A proposed 48,000-square-foot fitness club with premium strength and cardio equipment, studios, massage, spa services and a public food court. Staffed fitness access is planned for 24 hours a day.
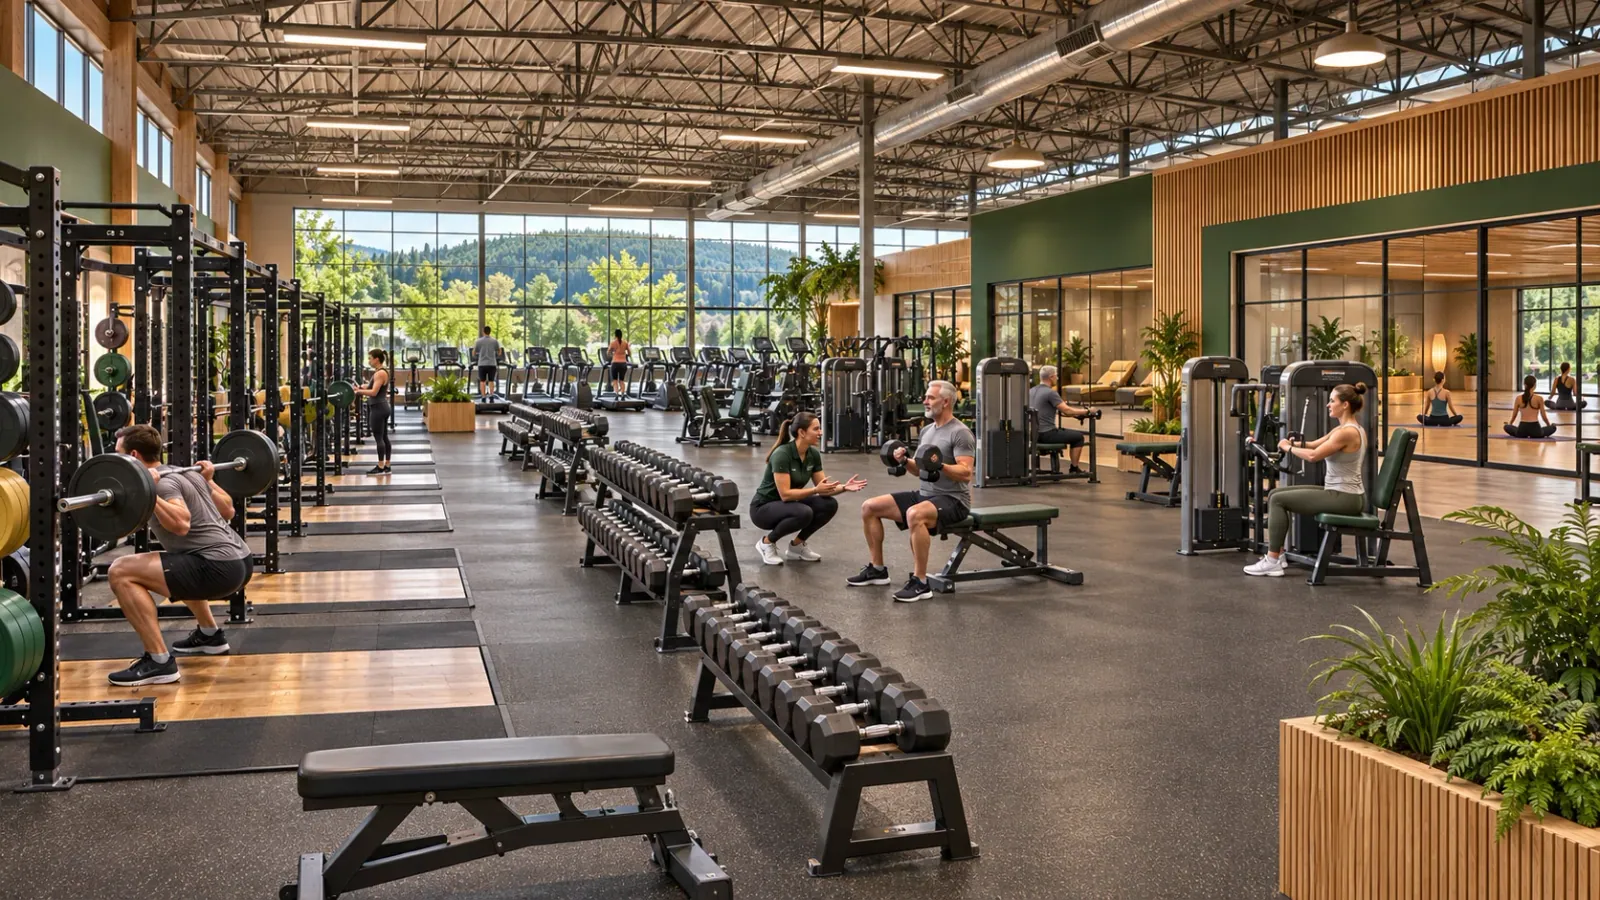 Illustrative concept — not an approved design.
THE PROPOSED USE
Serious training, full services and room to expand.
The club proposal starts with the training floor: premium free weights and machines, sufficient equipment capacity, dedicated cardio and functional exercise areas, and studios separated from the busiest activity. Quality changing rooms and clear circulation are part of the core facility. The goal is a club that serves experienced members well and gives new members space to learn.
Massage, spa and recovery services, scheduled childwatch and a public food court extend the program. Fitness access is proposed as staffed 24/7; classes, food, childwatch and specialist services would run on published schedules. Any clinical suite would be separately operated by an appropriately licensed provider, with vitamin injections subject to individual clinical assessment.
- Strength & premium equipment
- Cardio & group studios
- Recovery, massage & spa
- Healthy food & 24-hour fitness
Assess the former Albertsons for a substantial gym conversion.
The public listing describes a 59,545-square-foot former Albertsons building at 3013 NW Stewart Parkway on 5.34 acres. That advertised scale warrants a measured assessment of the proposed 48,000-square-foot club, including circulation, changing areas, storage and building services.
The lease and conversion costs will determine whether this is a suitable property. Structure, roof, ventilation, electrical capacity and wet areas need specialist review. The operator also needs an independent membership case: nearby traffic provides context but does not establish the number of people prepared to pay for the club.
Published property information
- HSM Pacific advertises a 59,545-square-foot former Albertsons building on 5.34 acres.
- The listing shows lease rate available by inquiry.
Recorded property-information review: November 8, 2026. Listings and inventory records can change; current availability and terms need confirmation from the owner or appointed representative.
Intended community benefit
The proposal adds a substantial training and wellness option alongside existing gyms and the YMCA. A separate public food entrance would let nearby workers and households use the counters without a gym membership. Staffed fitness access around the clock would accommodate people whose work and family schedules fall outside conventional opening hours.
Required site and business assessments
The following assessments establish whether the use is feasible at this location, what it will cost and which parties are prepared to proceed.
- 01
An experienced gym operator needs to establish how many paying memberships the region could sustain at prices that cover good equipment, staffing and upkeep.
- 02
The owner and operator need to agree on the available space, possession date, rent, lease length and responsibility for building repairs.
- 03
An architect needs to measure the interior and show how the 48,000-square-foot layout would work, including exits, support rooms and accessible routes.
- 04
City staff need to confirm the approvals for fitness, food and any separately operated clinical space.
- 05
Building specialists need to price the roof, structure, heating and ventilation, electrical supply and wet-area improvements before a construction budget is accepted.
- 06
The layout needs workable parking, deliveries and safe connections for people arriving on foot or by bike.
Related business and activity proposals
Contribute local knowledge.
Would you use the weight room, classes, recovery services or childwatch most? Tell us what you currently travel for, what a useful membership would include and how often you would realistically visit.