A VISION FOR GREATER ROSEBURG

A regional destination and a place to raise a family.

Roseburg can offer the restaurants, recreation and business opportunities people expect from a regional center, with neighborhoods that make walking, cycling and time outdoors part of daily life. The proposal brings those ambitions together around specific districts, properties and public investments.

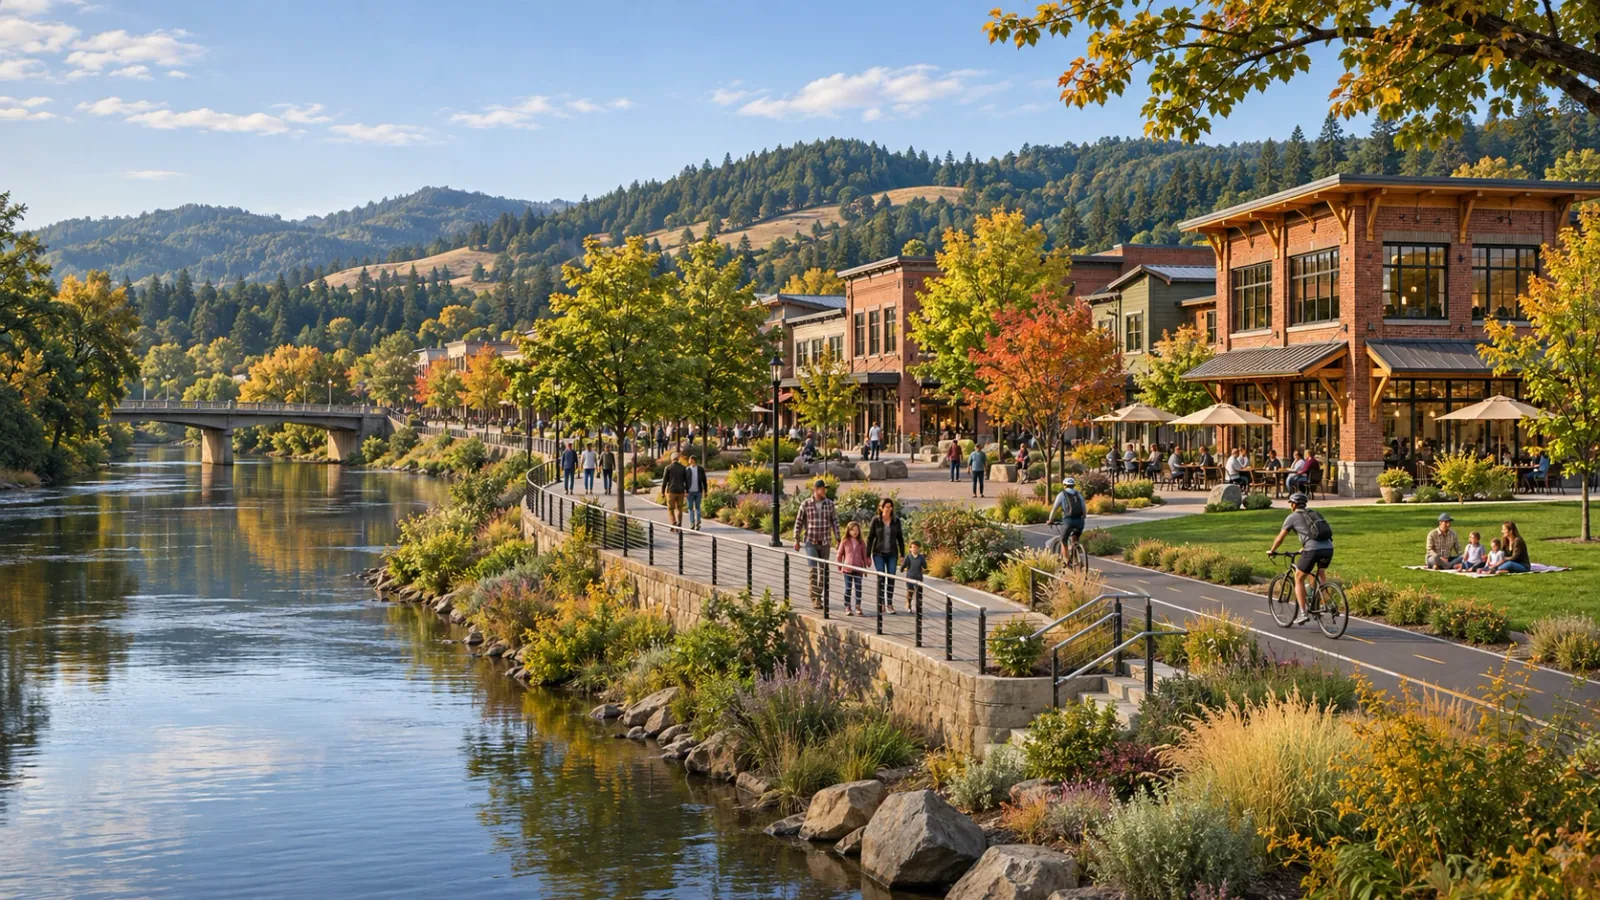
Illustrative Umpqua-region riverfront concept with a shared walking and cycling path, trees, cafés, families and low-rise buildings beneath wooded hills.
Illustrative concept · Not an approved design

Connect parks, neighborhoods and downtown with continuous paths, comfortable resting places and safe crossings.

Explore the parks & trails plan

These AI-generated illustrations show proposed settings and activities. They are not photographs, engineered site plans or approved developments.

A FAMILY TOWN THROUGHOUT THE YEAR

Give families more reasons to spend their time here.

Indoor recreation for rainy weekends. Supervised places for teenagers to meet. A downtown with restaurants open in the evening, shops to browse and activities for children. Parks reached by a usable path from nearby homes. These are specific parts of the proposed town, with different prices, operators and locations.

Large attractions can draw visitors from across the region. Smaller businesses and neighborhood facilities serve the repeat visits that sustain a community throughout the week. Both need good access, dependable maintenance and households with the income to use them.

The work starts with assets already here: the river, existing parks, established businesses and the identities of surrounding towns. New investment should connect and strengthen those places while addressing gaps residents identify.

The ambition is a place where families can find work, afford a home and choose from a full range of activities close to home.

MAJOR FITNESS AND RECREATION PROPOSALS

Two substantial facilities, with defined programs.

The proposed gym and family adventure center have initial locations, space allocations and operating scenarios. These establish what an experienced operator and project team would need to evaluate.

FITNESS & WELLNESS · STEWART PARKWAY

A full-service, 48,000-square-foot fitness club.

The club proposal provides a substantial floor for premium strength equipment, cardio and functional training, with separate yoga and group studios. Quality changing rooms, massage, recovery and spa services extend the offer. A public food court would also serve nearby workers and households.

Fitness access is proposed as staffed 24/7. Childwatch, appointments, food and specialist services would operate on published schedules. The concept includes sunless tanning and an optional clinical suite operated independently by appropriately licensed professionals. The former Albertsons building at 3013 NW Stewart Parkway is the first property to assess.

Review the club proposal and candidate building
FAMILY ADVENTURE · NORTH ROSEBURG

A 65,000-square-foot indoor adventure center.

Climbing, ninja obstacles, interactive play and flexible courts form the main activity program. Younger children would have a separate play area, with party rooms, a café and seating for adults. Accessible circulation and quieter sessions are part of the operating brief.

The Kenneth Ford Drive parcel is a candidate for investigation. Its land use, airport compatibility, access and utilities remain unresolved. The center’s size and activity mix must be supported by repeat attendance and complement existing facilities and independently announced projects.

Review the family center and site requirements
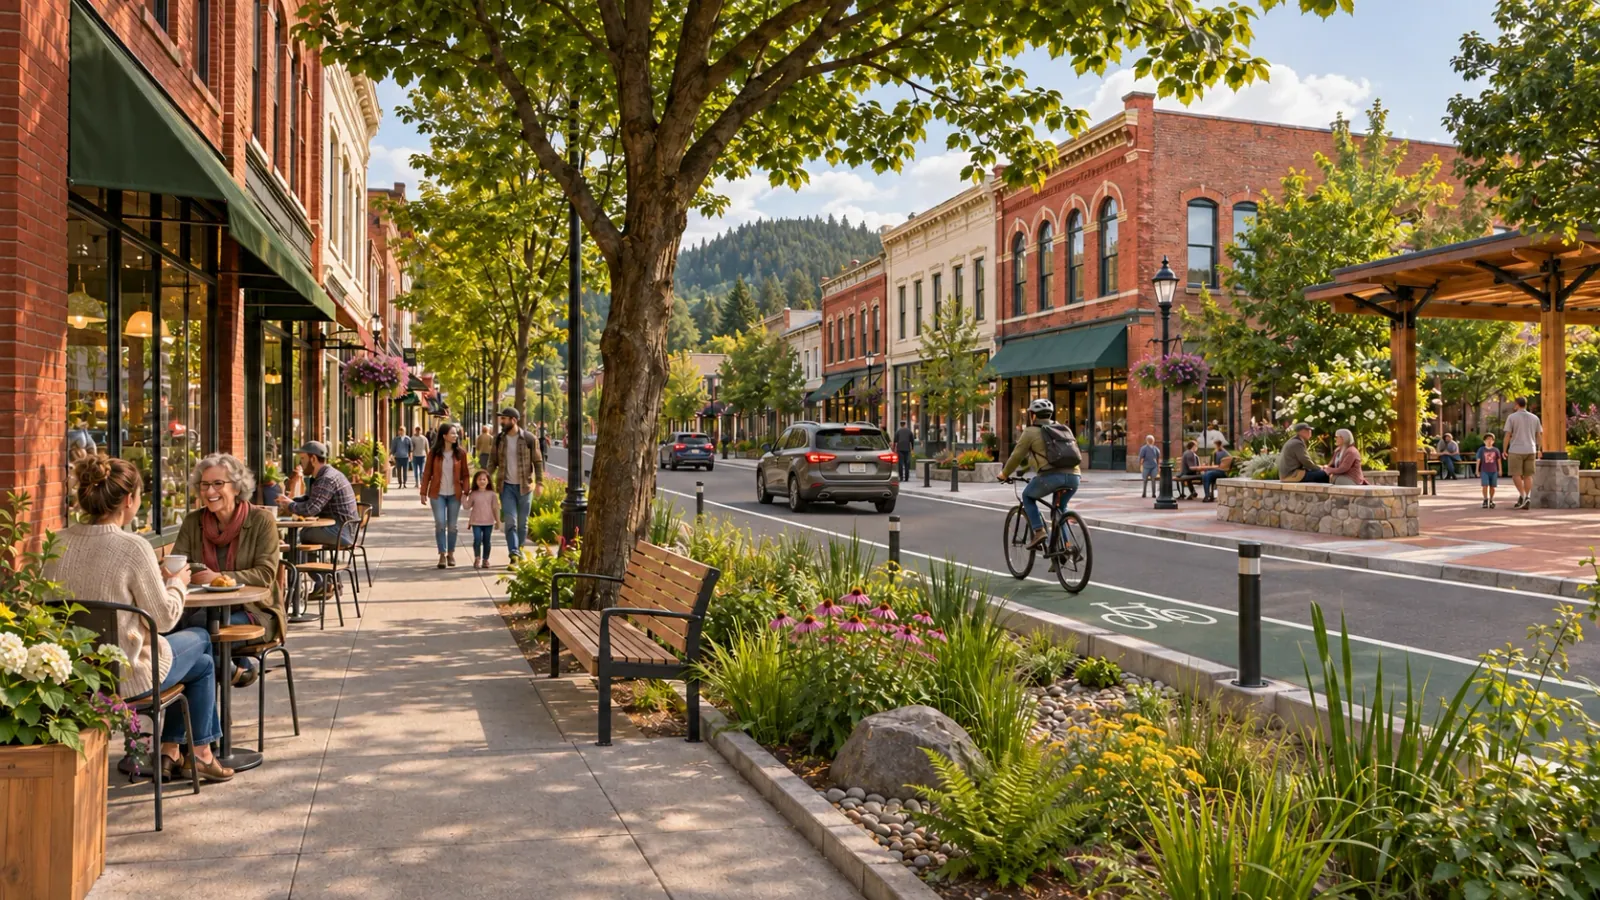
Illustrative downtown with restored storefronts, outdoor tables, shade trees and vehicles traveling in the same direction on a one-way streetIllustrative concept — not an approved design.

DOWNTOWN BUILDING REUSE

Occupied storefronts, homes upstairs and a reason to walk the next block.

The downtown proposal concentrates on Jackson and Main around Douglas, Oak, Cass and Lane. A bakery, independent shops, restaurants and hands-on family activities would create several destinations within a short walk. Suitable upper floors offer a separate opportunity for housing.

The first phase should bring a manageable group of willing owners and operators together. Building assessments would establish the uses and rehabilitation costs that work. Lighting, shade, clean public facilities and comfortable crossings must accompany the private investment so the district functions throughout the day.

Explore the proposed downtown clusterRead the historic building reuse approach

WALKING, CYCLING AND EVERYDAY ACCESS

Connect homes to the places people use.

A path should take someone all the way to a school, park, shop or workplace. The outdoor proposal identifies missing links, difficult crossings and neighborhood routes across Roseburg and the surrounding communities.

A connected river and park network.

Stewart Park and the Umpqua River Trail are starting points for better access between neighborhoods, parks and downtown. The proposed work addresses entrances, gaps and crossings so that short walks and rides can serve errands and school trips as well as recreation.

Shade, benches, drinking water, restrooms and inclusive play belong in that network. Every improvement needs a maintenance owner and a continuing budget for repairs, cleaning and vegetation work.

Explore the parks and trail connections

Services near home and regional destinations within reach.

Stewart Parkway and Garden Valley are the first search areas for several larger shopping, grocery and restaurant proposals. Green’s Carnes Road center offers an opportunity for smaller daily services. Winchester and the partner towns need local routes that connect their own neighborhoods and destinations.

The business catalog names chains and independent concepts so residents can compare concrete options. The regional plan pairs those opportunities with local improvements in the communities whose households use Roseburg.

Compare the shops, restaurants and activity proposals

REINVEST IN EXISTING SPORTS PARKS

Upgrade the places
our teams already play.

The sports proposal pairs better playing surfaces with the facilities that make practices and game days work: reliable restrooms, shade, accessible seating and safe arrival routes. These three illustrations show the standard to work toward.

PROPOSED SPORTS FACILITY RENEWAL

Micelli Park softball and riverfront

Illustrative Micelli Park renewal with a single softball field, modest covered seating, improved restrooms and accessible paths in a small urban riverfront setting.

An AI-generated illustration of the proposed standard for fields and public facilities. It does not show the park’s exact existing layout, surveyed conditions or an approved design. The project scope requires site assessment, operator input and public review.

Micelli Park softball and riverfront

Find the existing park

Make Micelli Park a priority for renewal. Restore the softball field and drainage, upgrade restrooms and add shaded seating. Connect the facilities with accessible paths and a clear, maintained route through the riverfront park.

  • Softball field, drainage and fencing
  • Restrooms, water and shaded seating
  • Accessible paths and family amenities
  • Shielded lighting where approved
Existing facilities and source

The City’s park inventory describes approximately six acres along the South Umpqua River at 1498 SE Micelli Street, with a softball field, restrooms, open lawn, paved parking and access to Happy Tails Dog Park.

City park inventory

PROPOSED SPORTS FACILITY RENEWAL

Fir Grove soccer fields and sidelines

Illustrative Fir Grove soccer-field improvements with a coherent playing field, shaded sideline seating, accessible paths and a modest restroom and service building.

An AI-generated illustration of the proposed standard for fields and public facilities. It does not show the park’s exact existing layout, surveyed conditions or an approved design. The project scope requires site assessment, operator input and public review.

Fir Grove soccer fields and sidelines

Find the existing park

Improve field condition and the experience around the sidelines. A clear arrival route, accessible viewing areas, team shelters and convenient restrooms would serve players, caregivers and tournament visitors.

  • Surface and drainage improvements
  • Team shelters and shaded viewing
  • Restrooms and water refill points
  • Safer drop-off and path connections
Existing facilities and source

The Fir Grove section of Stewart Park already includes soccer fields, restrooms, parking and walking trails beside the river.

City park inventory

PROPOSED SPORTS FACILITY RENEWAL

Stewart Park and Legion baseball facilities

Illustrative Stewart Park ballpark renewal with a maintained baseball diamond, modest covered stands, accessible spectator circulation and improved concessions.

An AI-generated illustration of the proposed standard for fields and public facilities. It does not show the park’s exact existing layout, surveyed conditions or an approved design. The project scope requires site assessment, operator input and public review.

Stewart Park and Legion baseball facilities

Find the existing park

Retain the community ballpark character while improving seating, accessible routes, player facilities and concessions. Coordinate the work with existing operators so construction and maintenance fit the playing calendar.

  • Field and player-facility repairs
  • Covered seating and clear sightlines
  • Accessible restrooms and concessions
  • Lighting, signs and arrival improvements
Existing facilities and source

Stewart Park’s established recreation facilities include ballfields and Roseburg American Legion Baseball, with paths and other park activities nearby.

City park inventory

KEEP THE IMPROVEMENTS IN GOOD CONDITION

Fund the upkeep with the work.

Start with a joint condition assessment by parks staff, leagues and facility operators. Rank drainage, safety, accessibility and restroom needs first. Each approved phase should include construction costs, annual maintenance, replacement reserves and a schedule that protects community use.

Build on investment already made.

Umpqua Valley Tennis Center reports that its outdoor court improvements were completed in 2026, including lighting, fencing, seating and entry access. The wider sports plan should coordinate with those improvements and direct new work to documented remaining needs.

Read the tennis center’s facility update

AI-generated renewal concepts, not photographs of current conditions or approved designs. Exact layouts, field surfaces, lighting, drainage and any work near waterways require site assessment and public review. Sources reviewed November 9, 2026.

Read the sports facilities proposal

HOUSING, EMPLOYMENT AND REGIONAL COORDINATION

Support the households that will sustain this growth.

More amenities require customers with dependable incomes and a place to live. The plan supports employer expansions, training connected to real jobs and housing near services. New construction and improvements to existing homes should serve households at different incomes and stages of life.

Reliable roads, action on rail delays and clear development decisions support that investment. A regional agreement would give surrounding communities a defined role in shared priorities, service costs and progress reporting.

Read the employment and housing proposalsRead the case for regional planning

What would you add?

Tell us which proposals you would use, where a different location makes sense and what is missing. Your community and practical experience help put that feedback in context.

HELP SET THE REGIONAL PRIORITIES

What should Greater Roseburg
work on first?

See how to get involved

COMMUNITY QUESTIONNAIRE · 1 OF 3

Which businesses and activities would you use?

Tell us what you would use, what matters most and what we may have missed. Your answers help choose priorities for further research. Email is optional.

Ideas for improving an existing local business are welcome, too.