Already run a business?
Tell us what would help you expand or serve more customers: a suitable building, better access, an added service or a clearer route through approvals.
OPEN, EXPAND OR BUILD HERE
Explore seven initial locations, nearby traffic records and detailed concepts for a premium gym and family adventure center. The purpose is to identify opportunities that a capable operator, willing owner and realistic business plan can carry forward.
The business proposals range from an existing operator’s expansion to larger facilities that require a dedicated development team. Each needs a defined customer base, suitable premises and a cost structure supported by repeat trade. Local businesses, new independent operators and regional or national brands have different routes through that assessment.
The site profiles connect proposed uses with public property records, nearby traffic counts where available and a list of unresolved conditions. They provide a starting brief for owners and operators. Current availability, usable space, occupancy costs and permissions must be confirmed directly before relying on a location.
Tell us what would help you expand or serve more customers: a suitable building, better access, an added service or a clearer route through approvals.
Owners and authorized representatives can share public information about available space, building conditions and uses they would consider.
Operating, construction, planning and finance experience can turn a broad idea into a useful assessment of demand, cost and feasibility.
REQUIREMENTS FOR A VIABLE PROJECT
A project needs evidence across seven areas. Together they establish whether the use, property, operator and finances are compatible.
The most useful question is what people would buy or use repeatedly at a realistic price. A household may like an idea and still visit only once a year. Recent shopping trips, current alternatives and repeat paid use help an operator understand the difference.
A credible proposal shows who its customers are, why they would choose it and how conservative sales estimates cover the business’s costs.
A useful assessment would include: Customer origins and realistic travel times; Current category spending and competition inventory; Paid pilots, comparable operating data and repeat behavior; Survey recruitment method, response dates and limits.
The right building needs to work on an ordinary day: customers can reach it, deliveries fit, utilities are adequate and the rent leaves room to run the business well. A map pin starts the search; measured space, condition and agreed terms determine whether it is the right place.
An owner and operator can consider a conditional agreement once early checks support the use. Final commitments depend on satisfactory property, cost and approval reviews.
A useful assessment would include: Owner/broker-confirmed terms and authority; Measured test fit and condition survey; Title/easement review and net buildable-area analysis; Full occupancy schedule with quoted terms.
The gym needs an operator who can maintain equipment and deliver good service every day. The family center needs people who understand attractions, supervision and repeat visits. For every idea, the operating team is as important as the building.
The business plan should identify who is responsible for staffing, safety, maintenance and finances, and show experience relevant to the proposed operation.
A useful assessment would include: Operating track record and references; Weekly staffing roster and compensation assumptions; Operating proposal and responsibilities; Owner/operator agreement and reporting plan.
Some sites may need only a building conversion; others may require zoning, annexation, utility or airport review. Understanding that route early helps an owner avoid paying for a design the location cannot support.
A useful site profile names the required decisions, the public bodies responsible and the questions still unresolved. Development-ready status should follow those answers.
A useful assessment would include: Written preapplication summary; Permit and decision matrix with responsible agencies; Utility capacity and connection commitments; Public process, schedule and contingency plan.
An attractive concept becomes useful when someone measures it and prices the work. Roof repairs, ventilation, power, accessibility and food-service equipment can change the cost of a conversion. Land projects also need roads, drainage and service connections.
A buildable proposal includes contractor and supplier pricing, professional design work and enough contingency to address identified uncertainty.
A useful assessment would include: Architect/engineer test fit; Condition and environmental diligence as warranted; Comparable contractor/vendor pricing and allowances; Contingency, procurement schedule and delivery responsibilities.
Opening day is only the beginning. The business needs cash while customers discover it, a staffing budget that supports good service and money to replace equipment as it wears out. Lower sales and slower opening dates need to be survivable.
A financial plan needs to fund construction, the early operating period and ordinary setbacks separately. Any expected owner return comes after the business can meet its obligations.
A useful assessment would include: Monthly ramp-up model and at least a credible five-year operating plan; Long-term equipment/building renewal schedule; Debt terms matched to collateral and lease rights; Committed downside liquidity and clear owner-return assumptions.
When a project asks for public or philanthropic support, residents should be able to see what that support buys. Better access, useful services, jobs and occupied storefronts are benefits that can be described and checked.
Any support should have explicit terms, measurable milestones and a named party responsible for maintenance. Public approvals remain with the relevant public bodies.
A useful assessment would include: Disclosed support terms and conflict interests; Measurable access, jobs, occupancy or service outcomes; Named project owner and maintenance budget; Milestones and quarterly public reporting.
GIVE PEOPLE MORE REASONS TO WORK AND SPEND HERE
A downtown entrepreneur commons could combine coffee, flexible workspace, quiet study and mentoring. It would build on resources already available through the Umpqua Business Center, UCC’s Small Business Development Center, GrowthTalks and local coworking. Begin with a limited pilot and assess repeat use before committing to a larger building.
Investigate a suitable downtown reuse opportunity for day passes, dedicated desks, meeting rooms and practical business support. A permanent 8,000–12,000 sq ft center is a planning concept; no building, operator or partner has been selected.
Explore the entrepreneur commonsIdentify the purchases households make elsewhere and the reasons behind those trips. Use the questionnaire to choose research priorities, then test a defined trade area and attainable share of demand before assuming a new business can capture those sales.
Read the spending research approachExplore the illustrative calculatorInvite willing cafés, restaurants, tasting rooms, shops and activity providers to test coordinated evening hours and events. Track extra sales against staffing and other costs so the schedule can last.
Read the after-five proposalMAKE THE ROUTE TO OPENING CLEAR
Before an owner commissions detailed plans or a business commits to space, the proposed review roadmap would identify the allowable use, required applications, reviewing agencies, studies, likely fees and major infrastructure questions. A named coordinator would keep the sequence clear while each agency retains its decision-making authority.
In Roseburg, city land-use review and Douglas County building review are different steps. A property may also need utility confirmation, highway access approval or historic review. The Chamber and economic-development organizations can help make connections; they do not issue land-use or building approvals.
Ask for the application types, responsible contacts, code requirements, review sequence, appeal routes and information needed for a complete submission. Record when new requirements arise and why.
Confirm access, water, sewer, stormwater and off-site work with the actual providers. Service boundaries vary: Green and Roseburg do not share one universal utility approval. A nearby pipe or highway does not establish capacity or permission to connect.
Use the existing Roseburg online portal and ask for consolidated comments, clear next steps and time attributed to the party currently reviewing or revising the application. The goal is a timely, well-supported decision that an applicant can understand.
INITIAL INVESTMENT SEQUENCE
Early investment should answer a specific question or complete a defined improvement. An operator expansion, paid storefront trial or short walking connection offers a manageable starting point while the gym and family center undergo more substantial assessment.
The proposed sequence below gives each stage a concrete output, a role for public agencies and a rule for committing further funds.
Start with the trips households already make: the meal they travel for, the shop they cannot find nearby and the activity they would use repeatedly. The questionnaire can reveal useful patterns, then interviews and small paid trials can show which ideas deserve more work.
Expected output: A short list of unmet needs, with response dates, participating communities and the limits of the findings clearly shown.
Agency role: City and County staff can help identify existing projects and the right contacts so the work builds on what is already underway.
Early spending can stay focused on research and coordination. Property or investment commitments are not needed to gather this evidence.
An established business with a specific expansion need is a practical starting point. Interested owners and operators can compare two suitable locations and identify what is preventing a move, an added service or a larger operation.
Expected output: Useful property comparisons that set out available space, costs, constraints and the next decision.
Agency role: A recurring meeting with City and County staff could give small businesses a clear route to planning, building and utility answers.
Professional advice is most useful when it answers a defined question for a willing owner or operator.
Three to five small trials could introduce bakery breakfasts, family dinners, desserts and a distinctive food offer in suitable licensed spaces. Ordinary weekdays matter as much as busy event days because a permanent business needs customers throughout the week.
Expected output: A record of repeat visits, sales, food costs and customer origins, alongside the operator’s assessment of a permanent location.
Agency role: Coordinated permit guidance, clear temporary-use rules, useful signs and practical event support would make these trials easier to deliver.
Owner-approved trials keep the initial commitment manageable while operators learn what customers return for.
A missing short path, difficult crossing or gathering place without shade may offer an achievable first public project. Residents and staff could select a specific problem, agree on a design and establish who will maintain the improvement.
Expected output: A completed connection or public-space improvement, with its cost, responsible agency and maintenance arrangements visible.
Agency role: The relevant agency would need to approve the scope, identify a delivery partner and accept long-term responsibilities.
A sponsor could fund a clearly defined improvement once the necessary permissions and maintenance arrangements are settled.
The gym needs a measured building layout and an experienced operator’s view of membership demand. The family center needs an independent attendance study and early City and County answers about the land. These studies should be small enough to answer the next decision before a larger commitment follows.
Expected output: A clear recommendation for each concept: proceed with defined conditions, revise the size or location, or stop.
Agency role: Written planning, utility and access guidance would give the operators and potential funders something concrete to evaluate.
Each stage should have an agreed scope and quoted cost. The next stage begins when the previous work supports it.
FITNESS AND WELLNESS · PROPOSED
48,000 square feet for premium equipment, dedicated studios, recovery services and a public food court.
The club’s core is a substantial strength floor supported by cardio, functional training and quieter studios. Equipment selection should balance training quality, peak demand and maintenance. Space around stations, accessible routes and acoustic separation belong in the initial layout.
The wider program adds quality changing facilities, massage, recovery and spa appointments, scheduled childwatch and food counters accessible to the public. Fitness access is proposed as staffed 24/7. Each specialist service needs its own hours, staff and revenue plan so the combined offer remains financially supportable.
Possible location: 3013 NW Stewart Parkway, former Albertsons. This is a proposed club; an operator, lease and conversion approvals have not been secured.
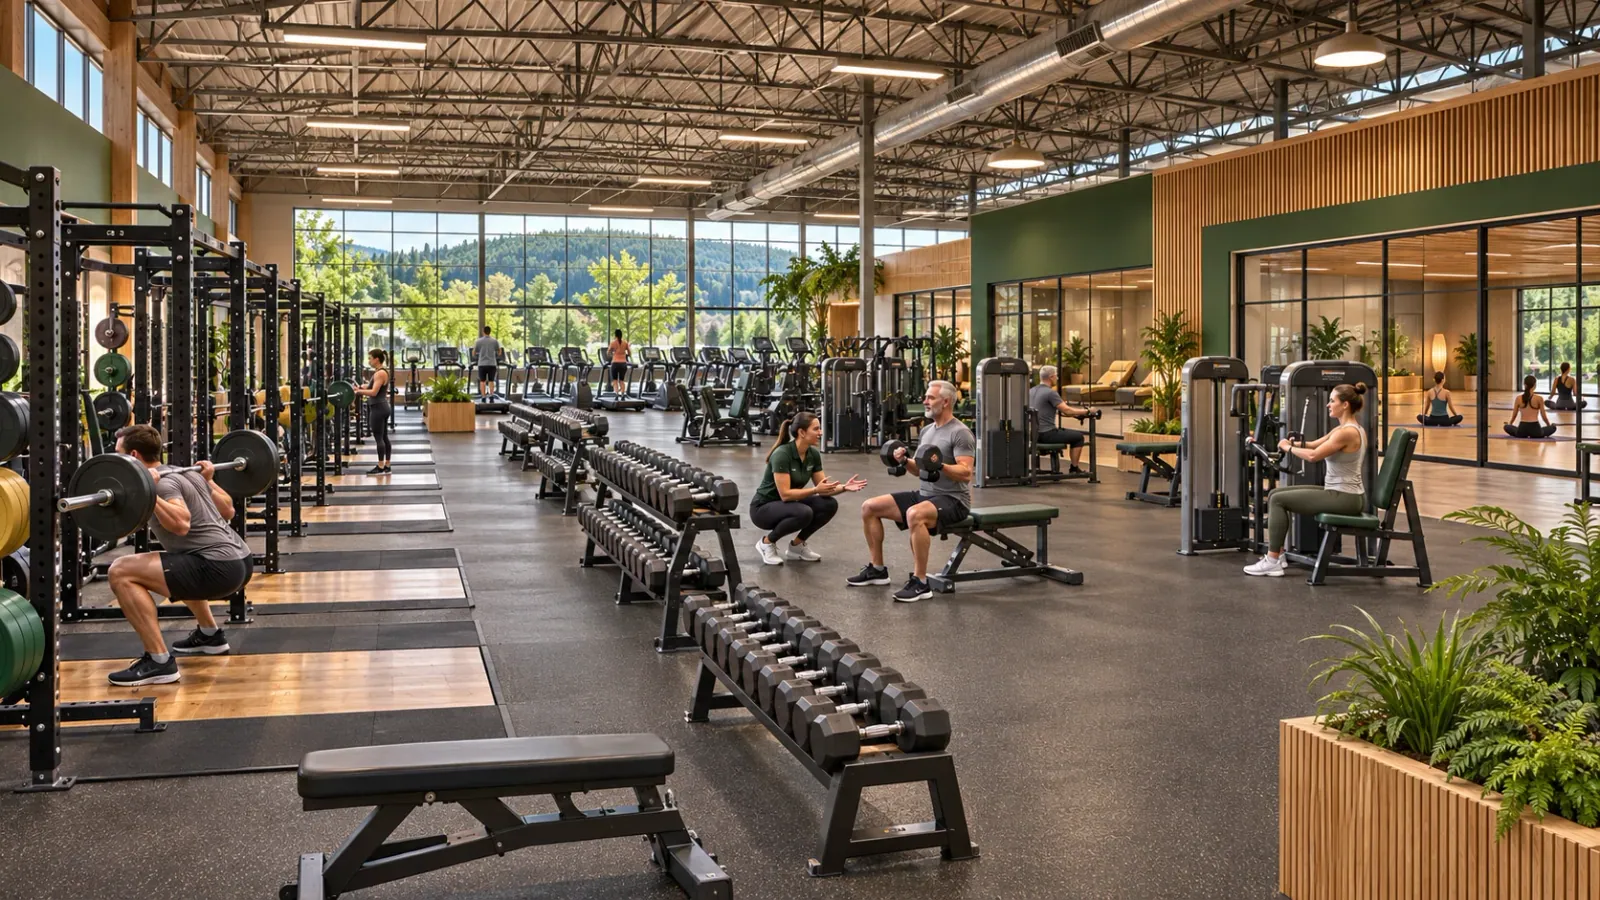 Illustrative concept — not an approved design.
The proposal includes commercial plate-loaded and selectorized machines, multiple racks and lifting platforms, a broad dumbbell range and a generous turf area. Popular equipment would be duplicated where demand warrants it, with accessible options and enough room to move between stations.
A varied cardio area and quiet stretching space would sit alongside two or more flexible studios for yoga, mobility and group exercise. The layout would separate lifting noise and amplified classes from the quieter parts of the club.
Massage and esthetic rooms, quality lockers and showers, and a modest sauna or steam offer could make the club useful beyond a workout. The wet-area facilities depend on the building systems and budget; extensive hydrotherapy would need separate design and pricing.
The concept includes a sunless or spray-tan service with suitable ventilation, trained staff and product procedures. It would be offered as a cosmetic service, with clear information about its use.
A separate public entrance would let nearby workers, families and members use the food area. Two or three complementary counters—or one experienced food operator—could offer bowls, Mediterranean meals, salads and convenient meal-prep pickup.
Scheduled childwatch and family-friendly changing options would help parents make regular use of the club. Clear hours, capacity limits and an appropriately staffed service are part of the proposed operating budget.
The layout reserves space that an appropriately licensed independent medical operator could use. Any vitamin injection would require individual clinical assessment and lawful prescribing, consent, documentation and professional oversight. The club concept makes no claim that such treatment improves energy, immunity or other health outcomes.
The proposal keeps fitness access open 24/7, with two qualified staff on duty. Classes, massage, spa appointments, food, childwatch and clinical services would have separately published hours. That gives members dependable access while allowing each specialist service to be staffed properly.
Continuous service needs cover for nights, breaks, holidays and absence.
The illustration allows 11 full-time-equivalent staff for continuous coverage, at $25 per paid hour for 2,080 hours and a 30% allowance for employment costs. That totals $743,600 annually. These are assumptions rather than quoted local wages. Management, instructors, cleaning and specialist services also need staffing; the operating scenarios include core coverage.
An additional role staffed for eight overnight hours would require 2,920 hours of coverage each year—about 1.72 full-time equivalents at 1,700 productive hours. Extending spa, food, classes or treatment through the night would therefore require its own staffing and cost plan.
The proposed roster keeps two qualified people on duty and provides relief for breaks, absence and leave. Emergency procedures and cleaning coverage would be part of day-to-day operations.
A proposed allocation of activity areas, services and support space.
This proposed allocation shows how 48,000 square feet could accommodate the club, including walls, circulation and support rooms. An architect would need to fit it to the measured building. A swimming pool is outside the opening proposal.
| Space | Square feet |
|---|---|
| Strength / free weights | 11,000 |
| Cardio | 5,000 |
| Functional training / turf | 4,000 |
| Group exercise / yoga / mobility studios | 4,000 |
| Locker rooms / showers / toilets | 4,500 |
| Recovery / massage / tanning / limited spa rooms | 2,500 |
| Separately operated clinical suite | 1,200 |
| Healthy-food preparation / counters / public seating | 3,000 |
| Reception / member lounge / small retail | 2,200 |
| Scheduled childwatch | 1,500 |
| Staff / management / first aid | 1,200 |
| Mechanical / electrical / janitorial / storage | 1,800 |
| Internal circulation / walls / gross-area allowance | 6,100 |
| Total proposed space | 48,000 |
The listed building is 11,545 square feet larger than this proposed club layout. That difference is only an arithmetic balance: a survey and lease negotiation would determine whether any remainder can be separated or used. The operating budget must cover the full space if the owner requires a whole-building lease.
The initial $12M–$22M range includes converting the building, equipping the club and providing cash for its early operating period. It is a planning estimate to establish the scale of the undertaking. A real project would need current professional and supplier prices.
What is included, what remains uncertain and what needs separate funding.
| Cost category | Low estimate | High estimate |
|---|---|---|
| Conversion construction and building systems | $6,500,000 | $11,500,000 |
| Equipment, furniture and food / recovery fittings | $2,000,000 | $3,500,000 |
| Design / engineering / permits / delivery | $1,000,000 | $1,800,000 |
| Construction and equipment contingency | $1,300,000 | $2,700,000 |
| Opening costs and cash for the early operating period | $1,200,000 | $2,500,000 |
| Total opening estimate | $12,000,000 | $22,000,000 |
These early estimates describe the scale of the project. A measured layout, building surveys, contractor quotes and agreed landlord terms would replace them with a project budget. Any major structural or environmental repair discovered during that work would need its own funding.
Outside this estimate: Property purchase; Financing and carry costs; Major structural or environmental remediation not yet discovered.
The club needs enough paying members to support the equipment, staffing and services people want. The scenarios below show how membership levels and collected dues change the business. These figures are assumptions for evaluating the idea, not forecasts or promised returns.
| Scenario | Average paying accounts | Monthly dues collected | Annual membership revenue | Cash before debt, tax & owner return |
|---|---|---|---|---|
| Downside | 2,500 | $85 | $2,550,000 | -$700,000 |
| Working base | 3,500 | $95 | $3,990,000 | $790,000 |
| Strong | 4,500 | $105 | $5,670,000 | $2,370,000 |
The working case leaves about $790,000 a year before debt, tax and owner return. That would not repay borrowing equal to the full opening budget under the assumptions below. A viable project would need substantial equity, landlord participation or other sponsor capital, as well as enough cash to withstand weaker membership demand.
The attendance, service income, costs and renewal assumptions behind the table.
| Scenario | Additional service income after direct costs | Core annual operations | Annual occupancy assumption | Annual renewal allowance |
|---|---|---|---|---|
| Downside | $350,000 | $2,500,000 | $750,000 | $350,000 |
| Working base | $600,000 | $2,700,000 | $750,000 | $350,000 |
| Strong | $900,000 | $3,100,000 | $750,000 | $350,000 |
The working case would support approximately $6.3M in borrowing in the illustrative calculation. That uses 7% annual interest, 20-year amortization with monthly payments, and cash available for debt service equal to at least 1.35 times annual repayments. This is an arithmetic illustration, not a loan offer. Actual loan terms would depend on the borrower, collateral and lease rights, with repayment periods suited to the building or equipment being financed.
Allow 3–6 months for an experienced operator to review demand, the property and conversion costs. If lease terms, approvals, design, funding and membership evidence support the project, an 18–30 month opening period is a planning possibility rather than a promised date.
The location has to support the experience and the operating budget.
FAMILY RECREATION · PROPOSED
65,000 square feet of climbing, active play, courts and party space, supported by a café and family seating.
The center separates younger-child play from more demanding activities for older children and teens, while giving adults places to watch or participate. The program includes climbing, ninja and parkour activities, interactive games, a multipurpose court and party rooms.
Classes, camps and school visits are additional uses to test with an experienced operator. Clear supervision, accessible participation and quieter sessions are part of the operating brief. Attendance and prices must support repeat use, and the activity mix needs to complement existing facilities and independently announced attractions.
Possible location: 0 NE Kenneth Ford Drive, private parcel R55852. This is a proposed destination; the candidate property still has substantial planning and utility questions to resolve.
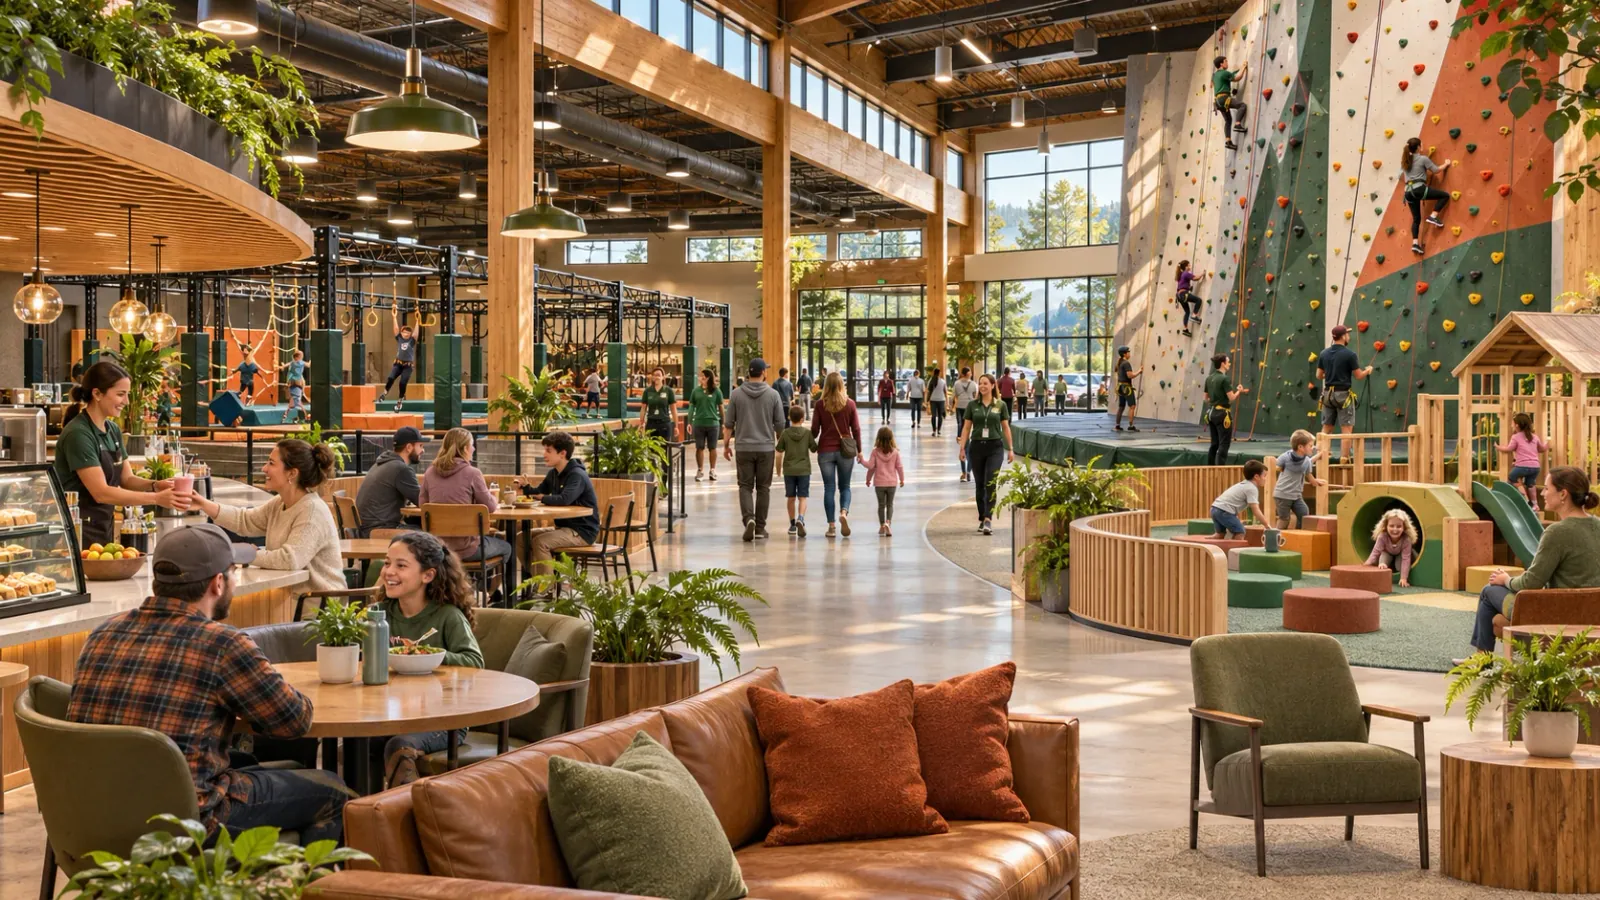 Illustrative concept — not an approved design.
Climbing, ninja, parkour and a multipurpose activity zone would offer skills to develop over time. Instruction and changing activities would give visitors a reason to come back after their first visit.
Separate younger-child and quieter play areas would sit alongside comfortable adult seating, simple food and well-managed party rooms. Camps, clubs and school visits could extend the experience throughout the week.
Adventure play, shaded picnic space, an events lawn and beginner wheeled skills are possible additions. Their size and location would follow the land, parking, drainage, setback and aviation reviews, with a protected approach and safe group drop-off.
The operator would need to evaluate a family price cap, weekday value sessions and passes with clear adult and participant charges. Any sponsored-access places would need identified funding, and discounts would be included in the revenue calculations.
Umpqua Fun has independently announced mini golf, laser tag, arcade and younger-child play for December 2026. TenDown is an existing bowling asset whose current operation needs confirmation. The proposed center should earn its place through a complementary experience, informed by what these and other local facilities offer.
A proposed allocation of activity areas, services and support space.
This allocation shows one possible mix of activities within 65,000 square feet. The final design would depend on ceiling heights, structural loads, exits, supervision, accessibility, insurance and the attraction suppliers’ requirements.
| Space | Square feet | How it would be used |
|---|---|---|
| Trampoline / ninja / parkour zones | 18,000 | Progressive active play, vendor-designed fall zones and supervision. |
| Climbing / bouldering / auto-belay zone | 8,000 | Separate beginner and advanced experiences, instruction and appropriate clear height. |
| Interactive / digital sports and games | 7,000 | Social games and simulators selected for actual repeat use. |
| Multipurpose activity court | 6,000 | Small-sided sports, clinics, camps and scheduled roller/activity sessions. |
| Young-child / sensory-friendly play | 3,500 | A quieter controlled area, inclusive programming and low-sensory sessions. |
| Party / classroom rooms | 4,500 | Birthdays, school visits, clubs and holiday camps. |
| Food / family social lounge | 4,000 | Simple quality food, family seating and good sightlines. |
| Lobby / check-in / small retail | 2,000 | Managed entry, safe pickup and clear circulation. |
| Restrooms / staff / storage / plant / circulation | 12,000 | Support spaces, building systems and gross-area allowance. |
| Total proposed space | 65,000 |
The initial $30M–$50M range includes the assumed land purchase, building and site work, attractions and cash for the early operating period. It is a planning estimate to establish the scale of the undertaking. A real project would need current professional and supplier prices.
What is included, what remains uncertain and what needs separate funding.
| Cost category | Low estimate | High estimate |
|---|---|---|
| Land price assumption | $3,500,000 | $3,500,000 |
| Site / parking / stormwater / utility work | $2,500,000 | $5,500,000 |
| 65,000 sq ft building / interiors / systems | $13,000,000 | $19,500,000 |
| Attractions / furniture / food equipment / systems | $4,000,000 | $7,500,000 |
| Professional / permit / acquisition / delivery costs | $2,000,000 | $3,500,000 |
| Construction / attraction contingency | $3,000,000 | $5,000,000 |
| Opening costs and cash for the early operating period | $2,000,000 | $5,500,000 |
| Total opening estimate | $30,000,000 | $50,000,000 |
The land allowance uses the advertised $3.5 million asking price; it is not an appraisal or agreed purchase price. Site costs are particularly uncertain until permitted use, utility commitments and airport compatibility are established.
Outside this estimate: Financing and carry costs; Later escalation; Exceptional off-site infrastructure or conditions beyond the ordinary allowance.
The family center needs repeat visits as well as special occasions. The scenarios below show how attendance and the average amount received per paid visit change the business. These figures are assumptions for evaluating the idea, not forecasts or promised returns.
| Scenario | Annual paid participant visits | Average revenue per visit | Annual gross revenue | Cash before debt, tax & owner return |
|---|---|---|---|---|
| Downside | 140,000 | $38 | $5,320,000 | -$1,026,000 |
| Working base | 200,000 | $42 | $8,400,000 | $1,130,000 |
| Strong | 260,000 | $45 | $11,700,000 | $2,790,000 |
The working case leaves about $1.13 million a year before debt, tax and owner return. That is not enough to fund the entire $30–50 million opening budget through borrowing under the assumptions below. Substantial equity or sponsor capital, a smaller justified first phase and cash for weaker attendance would all need consideration.
The attendance, service income, costs and renewal assumptions behind the table.
| Scenario | Variable expense share | Annual variable costs | Annual fixed / stepped operations | Annual renewal allowance |
|---|---|---|---|---|
| Downside | 30% | $1,596,000 | $4,100,000 | $650,000 |
| Working base | 30% | $2,520,000 | $4,100,000 | $650,000 |
| Strong | 30% | $3,510,000 | $4,600,000 | $800,000 |
The working case would support approximately $9M in borrowing in the illustrative calculation. That uses 7% annual interest, 20-year amortization with monthly payments, and cash available for debt service equal to at least 1.35 times annual repayments. This is an arithmetic illustration, not a loan offer. Actual loan terms would depend on the borrower, collateral and lease rights, with repayment periods suited to the building or equipment being financed.
The first work would combine demand and operator research with City and County review of the site, while confirming the delivery and current status of Umpqua Fun, TenDown and other attractions. A full opening within 3–5 years is a conditional planning objective. Land, design and construction commitments would follow separate decisions as the evidence becomes clearer.
The location has to support the experience and the operating budget.
The community benefit does not depend on this one parcel. If zoning, aviation, access or utilities make it unsuitable, the operator could assess another 8–15-acre urban commercial site or an adaptable building.
Business owners, property representatives and experienced developers can use the inquiry form to describe a specific opportunity. Include your role, the proposed use, the location or property and the decision you need to resolve. Public information is sufficient for this initial inquiry.
A helpful inquiry explains the type of business or property, the community or location involved and the next question that needs an answer. Public listing links and a short description are enough to begin; confidential financial documents are not needed.