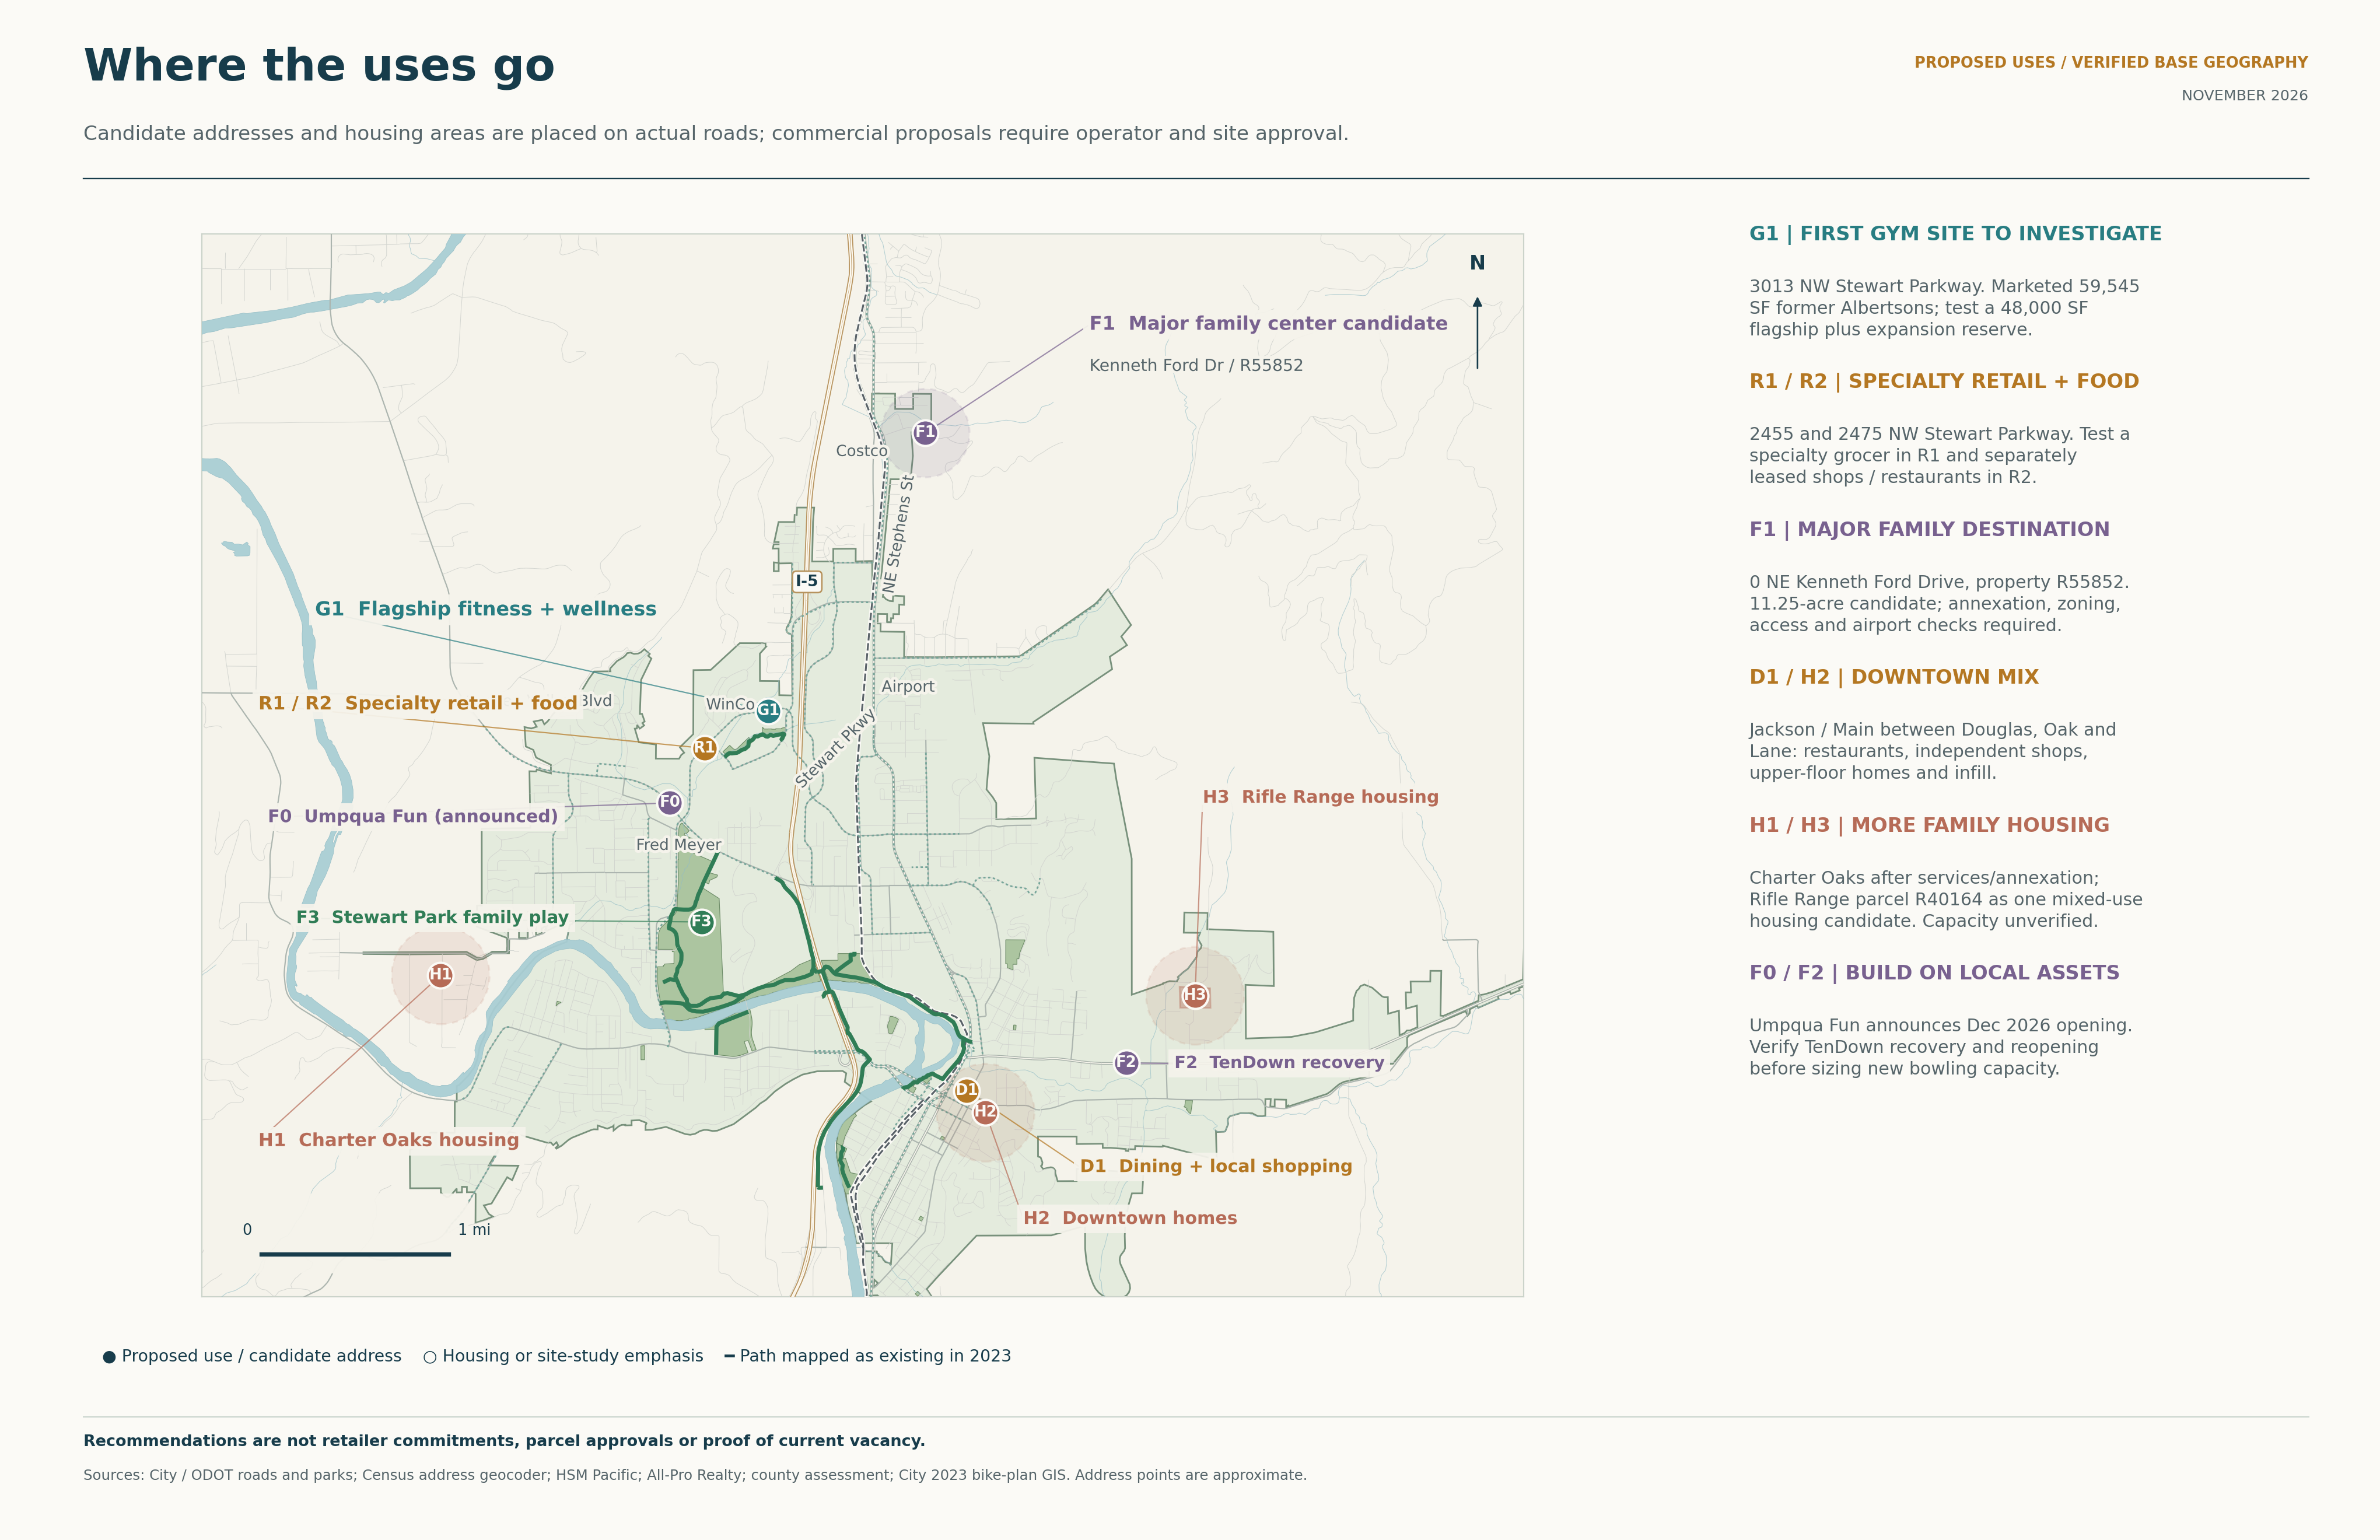
The City's public inventory identifies R40164 as 11.43 acres, with an Industrial comprehensive-plan designation and MU zoning. Its layer was last edited January 8, 2025 and was retrieved November 10, 2026.
H3 / DEVELOPER & OPERATOR BRIEF
Test a neighborhood where walking is part of daily life.
Investigate whether the Rifle Range candidate can support homes with useful outdoor space, safe walking connections and modest neighborhood services. Start with the land-use and infrastructure questions. A good neighborhood plan must fit the land, serve residents and make sense alongside the area's employment needs.
Published inventory candidate · land-use and owner review firstSource review: November 10, 2026
WHAT THE PUBLISHED RECORD ESTABLISHES
Start with information you can check.
The record marks water and sewer available, sidewalks and a fire hydrant absent, and traffic Not Assessed. These inventory fields do not confirm current capacity, conditions or development costs.
The code allows MU under both Commercial and Industrial plan designations, and its use table includes conditional multifamily housing and certain housing with commercial uses. Those provisions do not approve a project here.
The GIS feature is accessible, but its dataset is older than the retrieval date. No current owner/title confirmation or site inspection was obtained. Direct County lookup for R40164 could not be retrieved in this review. Nothing here establishes availability, entitlement, utility commitment, unit yield, a development agreement or an opening date.
THE INDEPENDENT PROPOSAL
What this place could offer.
No defensible unit count or net buildable acreage has been established. The 11.43-acre inventory entry is a gross land reference, not a housing yield.
- Homes oriented toward comfortable paths, shade and shared outdoor space.
- Connected sidewalks and crossings that reach destinations beyond the site boundary.
- Secure bike storage, practical vehicle access and room for deliveries and emergency services.
- A housing mix and price range informed by current local need and achievable costs.
- Small local services only where land use, customer demand and compatibility support them.
This is a housing suitability study. Retain employment use if that is the better public and commercial outcome, and evaluate another housing location. A rendering cannot decide land use, density or infrastructure capacity.
Read the wider housing proposalSIX SEPARATE QUESTIONS
Where the opportunity stands.
These are evidence categories, not a percentage-complete score. Progress in one area cannot replace an answer in another.
Unknown
Sale availability, current parcel/title status, owner interest and access permission have not been established. A City inventory entry is not owner consent or a listing.
Staff review first
Confirm the current parcel, zoning, jurisdiction and applicable overlays. Ask staff whether the intended housing form has a lawful approval path under the present designations and what findings or amendments, if any, would be required.
Not demonstrated
Verify land boundaries, soils, drainage, environmental conditions, utility capacity, fire access and off-site improvements. Inventory availability fields are not engineering certifications.
Study needed
Measure current demand by household type, tenure and affordable price or rent. Match that evidence to buildable yield and delivery cost; do not assume all regional residents are prospective households.
Developer sought
No housing developer, manager, civil engineer or community partner is appointed. Seek a team with relevant completed projects and a credible maintenance plan.
Not established
No land price, infrastructure estimate, development budget or capital commitment exists. Do not publish a project return or subsidy requirement before those inputs are known.
THE NEXT DECISION
Decide whether this land deserves a housing feasibility study.
A short written land-use and parcel review, voluntary owner indication and initial services/access screen comparing housing suitability with employment-land retention.
What would justify proceeding?
Proceed to a concept layout only when the current property can be identified, the owner is willing to discuss it, a credible approval path exists and initial infrastructure findings do not rule it out.
When should the proposal change?
Stop or select another candidate if owner participation is unavailable, current parcel records no longer match the inventory, infrastructure costs overwhelm feasible housing economics, or employment use is the stronger choice.
A PRACTICAL WORK PROGRAM
Do the work that makes the decision possible.
Required assessments
- Current title, survey and parcel reconciliation against inventory R40164 / map reference 27-05-17CA-01900.
- Written City land-use review covering the intended housing type, employment-land implications, overlays, access and any required application.
- Topographic and geotechnical work, environmental screening and verified drainage/wetland/flood constraints.
- Water, sewer and fire-service capacity with costed extensions or upgrades; coordinate the actual providers.
- Traffic and access study, sidewalk and crossing continuity, emergency access and connections to daily destinations.
- Housing needs, achievable rents or prices, absorption, net developable yield and a phased development pro forma.
A proposed delivery sequence
1. Confirm the candidate
Reconcile the published inventory with current parcel/title and planning records; obtain voluntary owner participation.
2. Establish the lawful use and public value
Review housing options and employment needs with the City, including whether an existing-use pathway is available.
3. Design around real constraints
Use surveys and utility/access findings to prepare a walkable layout, housing mix and off-site improvement scope.
4. Decide whether it can be delivered
Compare achievable household prices with land, construction, infrastructure, operating and finance costs before pursuing approvals and construction contracts.
This sequence is a proposed scope for willing participants. It is not a commissioned work program or a construction timetable.
BUILD THE FINANCIAL CASE FROM REAL INPUTS
Establish the scope before setting the budget.
Publish a budget only after the parcel, housing program and infrastructure scope are established. Separate land, buildings, streets/sidewalks, utility upgrades, professional fees, contingency, finance/carry and long-term common-space maintenance. Assess public assistance against a defined public benefit and a verified funding gap, not an assumed grant.
MEASURE WHAT PEOPLE RECEIVE
A useful result for the community.
Judge a proposal by homes people can realistically occupy, safe connections outside the boundary, useful outdoor space, compatibility with neighbors and lasting maintenance. Do not count a housing allocation as delivered homes.
Read the proposed place and design principlesSOURCES & REVIEW LIMITS
Check the records behind this brief.
Sources below were reviewed on November 10, 2026. A source’s original data date may be earlier. Official parcel, code and service information should be confirmed for the actual project before commitments are made.
Roseburg Municipal Code, Chapter 12.04 — districts and overlays
Table 2-1, CBD provisions, Table 2-13 MU use provisions and historic overlay review. Parcel-specific application requires City confirmation.
Code publisher page retrieved · Reviewed 2026-11-10City developable business lands GIS — R40164
Inventory feature I-179 / R40164: 11.43 acres, 0 NE Rifle Range St, Industrial plan designation, MU zoning, water/sewer marked available, no sidewalks, no fire hydrant, traffic Not Assessed. The layer's last-edit timestamp is January 8, 2025; it is not a current field inspection, title report or utility commitment.
Public GIS feature retrieved directly · Source data date: 2025-01-08 · Reviewed 2026-11-10BRING RELEVANT EXPERIENCE
Can your team help answer the next question?
Describe comparable work, the role you actually performed and the information you would need to take this opportunity further. Your inquiry stays in the private organizer inbox.
An inquiry does not reserve property, establish qualifications, authorize introductions or create an investment commitment. Any introduction is discussed with you before your contact details are shared.