HSM Pacific advertises the former Albertsons for lease at 59,545 sq ft on 5.34 acres. The listing provides rent by inquiry.
G1 / DEVELOPER & OPERATOR BRIEF
Turn a large former store into a destination for everyday health and fitness.
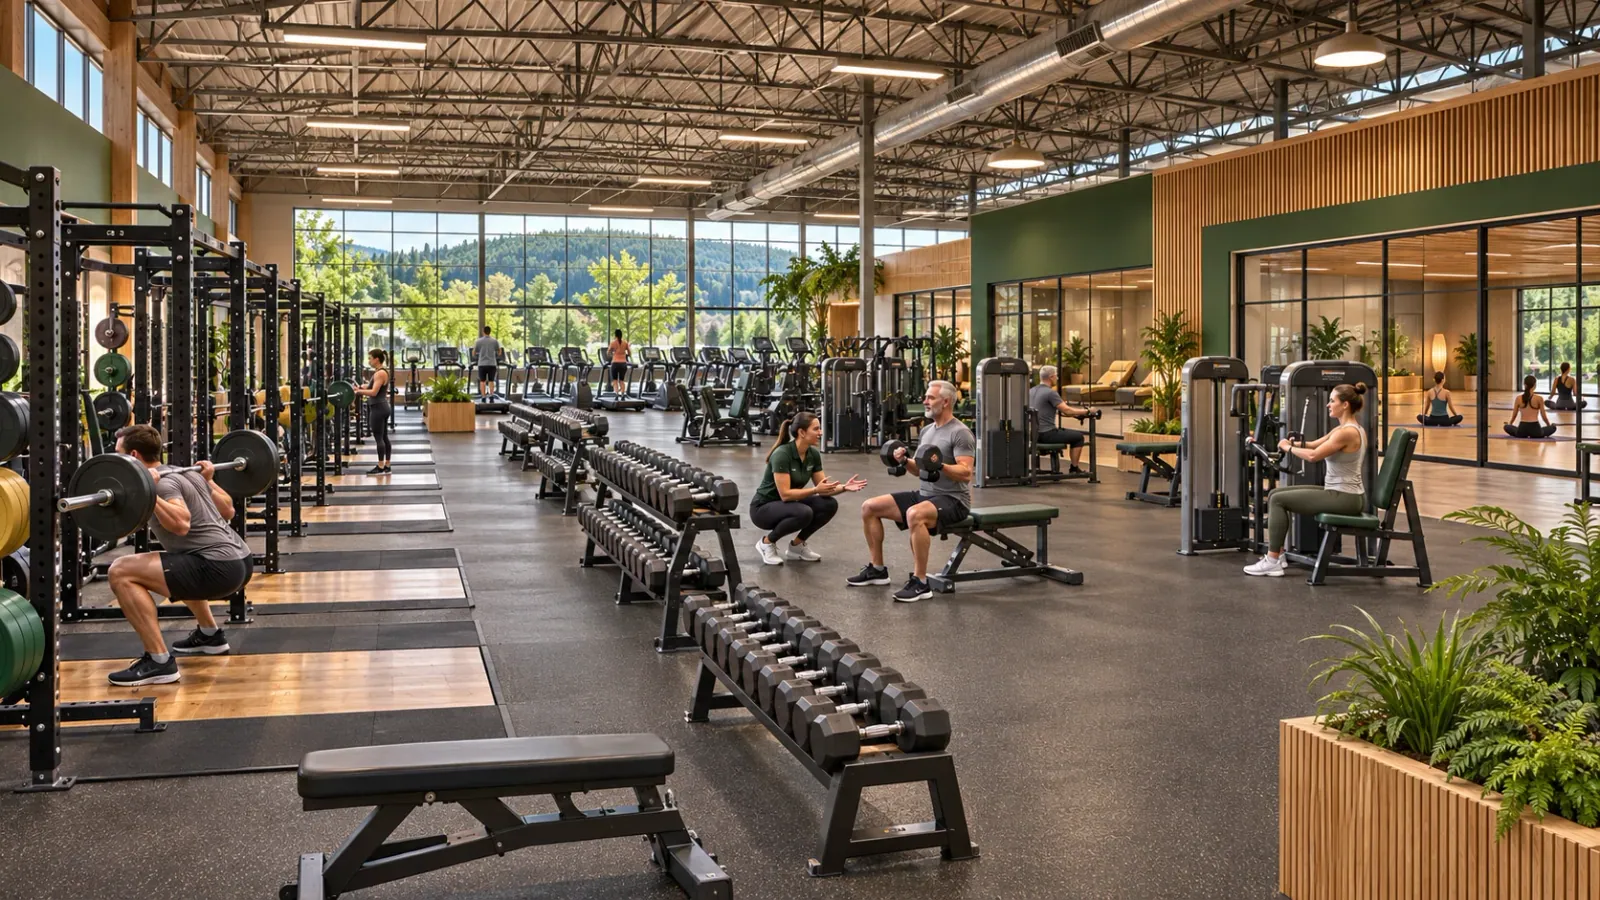
Investigate a serious 48,000 sq ft club with premium strength and cardio equipment, dedicated studios, recovery services and a healthy food court. The former Albertsons provides a concrete building to investigate; a successful conversion still depends on affordable occupancy, a strong operator and enough paying members.
Public lease advertisement · operator and feasibility review neededSource review: November 10, 2026
WHAT THE PUBLISHED RECORD ESTABLISHES
Start with information you can check.
ODOT station 13205 reports 18,272 annual average daily vehicle movements for 2024 on Stewart Parkway, 0.04 miles east of Mercy Drive.
The broker advertisement and ODOT record were retrieved November 10, 2026. No site visit, broker conversation, title review, written zoning confirmation or professional feasibility study has occurred. The County page was visible in official-domain search results but unavailable to direct retrieval; the older linked zoning-map item also could not be retrieved.
THE INDEPENDENT PROPOSAL
What this place could offer.
48,000 sq ft proposed club within the advertised 59,545 sq ft building; no divisibility agreement exists.
- Premium free weights, strength machines and a spacious training floor.
- Dedicated cardio and functional-training areas with yoga, mobility and group studios.
- Lockers, showers, massage, recovery services and a limited spa program.
- A public healthy-food court with an entrance that works for nonmembers.
- Staffed core fitness access 24 hours a day; food, classes, childwatch and specialist services on defined schedules.
- Any optional clinical suite operated separately by qualified licensed professionals, with its own approvals and no promised health outcomes.
The opening proposal excludes a swimming pool. The difference between the advertised area and the proposed club is 11,545 sq ft, but that arithmetic does not establish a separately leasable unit or spare usable capacity.
The detailed 48,000 sq ft allocation and operating scenarios are GRT's existing screening model. They are not a measured design, broker quote or professional feasibility study.
Read the detailed space allocation and operating scenariosSIX SEPARATE QUESTIONS
Where the opportunity stands.
These are evidence categories, not a percentage-complete score. Progress in one area cannot replace an answer in another.
Advertised; terms unconfirmed
A public lease listing is available. Current availability, possession date, partial versus whole-building lease, landlord work and tenant obligations require confirmation. GRT has no site control.
Parcel confirmation needed
Confirm current zoning, overlays and City jurisdiction for the actual parcel, then review the separate fitness, food, childcare, spa and possible clinical uses. No land-use or building approval has been obtained.
Conversion not assessed
A qualified team must inspect roof and structure, verify floor loads and clearances, and assess fire safety, HVAC, power, drainage, wet areas, accessibility and food-service infrastructure.
Commercial study needed
Test achievable dues, realistic membership penetration, competing gyms, drive times, seasonality and retention. Nearby road traffic measures exposure, not unique people or likely members.
Experienced operator sought
No club operator or specialist tenant is committed. Obtain a documented staffing, safety, maintenance, sales and retention plan before treating the concept as financeable.
Screening assumptions only
No landlord contribution, equity, lending or opening reserve is committed. The existing cost range must be replaced with site-specific quotes and a financeable capital plan.
THE NEXT DECISION
Establish whether this building can support a viable club at an achievable membership price.
An operator-led feasibility package combining landlord terms, a measured concept layout, a priced conversion scope, a local membership study and a downside cash-flow case.
What would justify proceeding?
Advance when the building fits the approved program, operating demand supports the full occupancy cost, and committed capital covers construction, contingency and the opening ramp-up.
When should the proposal change?
Change the scale or site if a whole-building lease, major systems replacement or weak achievable membership makes the model depend on unrealistic prices or growth.
A PRACTICAL WORK PROGRAM
Do the work that makes the decision possible.
Required assessments
- Broker/owner confirmation of the offering, lease boundaries, rent and additional charges, permitted tenant uses, repair liabilities and possession.
- Architect and engineer inspection, measured area schedule, structural review, accessibility and life-safety plan.
- Utility capacity and conversion design for HVAC, showers, drainage, electrical loads, spa equipment and food preparation.
- Parking and access analysis for overlapping fitness, food and specialist appointments, including walking routes, bike parking, deliveries and peak turning movements.
- Operator-led drive-time, competitor, pricing, membership and retention research.
- Contractor cost plan, landlord-work allocation, contingency and monthly operating/debt-service model.
A proposed delivery sequence
1. Confirm the deal envelope
A qualified prospective operator should confirm whether the owner will consider the proposed uses and scale, and obtain the full occupancy terms.
2. Fit the building and test the market
Develop a measured layout and engineering scope while researching the catchment, competing options and willingness to pay.
3. Price and obtain approvals
Resolve land-use, building, food and specialist-service requirements; price the work and compare a full program with a leaner first phase.
4. Finance and deliver
Only after separate contracts and committed capital should the operator proceed with construction, staffing, pre-opening sales and a staged opening.
This sequence is a proposed scope for willing participants. It is not a commissioned work program or a construction timetable.
BUILD THE FINANCIAL CASE FROM REAL INPUTS
An opening allowance to test.
Use the existing screening model to frame diligence, then replace its assumptions with property-specific evidence.
$12M–$22M in the existing 2026 GRT model, excluding property acquisition, financing/carry and major undiscovered structural or environmental remediation.
Independent planning allowance, not an estimate from the owner, a contractor bid or a funding request.
Read the operating scenario with its assumptions.
The existing working scenario assumes 3,500 average paying accounts at $95 per month, plus ancillary contribution after direct costs. Its roughly $790,000 annual surplus is before debt, tax and owner return, using a placeholder $750,000 annual occupancy cost.
The modeled surplus does not establish that debt can finance the entire opening budget. Replace the occupancy placeholder, verify demand and evaluate equity, landlord investment, phasing and adequate cash reserves.
See the complete cost and operating modelMEASURE WHAT PEOPLE RECEIVE
A useful result for the community.
Aim for a facility residents can use regularly, a productive reuse of a large building, year-round employment and a welcoming public food destination. Evaluate membership affordability, staffed service hours and safe access alongside visual quality.
Read the proposed place and design principlesSOURCES & REVIEW LIMITS
Check the records behind this brief.
Sources below were reviewed on November 10, 2026. A source’s original data date may be earlier. Official parcel, code and service information should be confirmed for the actual project before commitments are made.
HSM Pacific — Roseburg Former Albertsons
The public page advertises 3013 NW Stewart Parkway for lease, 59,545 sq ft, 5.34 acres and rent by inquiry. A live advertisement does not confirm current availability, possession or negotiated terms.
Public broker page retrieved · Reviewed 2026-11-10Roseburg Municipal Code, Chapter 12.04 — districts and overlays
Table 2-1, CBD provisions, Table 2-13 MU use provisions and historic overlay review. Parcel-specific application requires City confirmation.
Code publisher page retrieved · Reviewed 2026-11-10ODOT non-state-road AADT — station 13205
18,272 annual average daily vehicle movements at NW Stewart Parkway, 0.04 miles east of NW Mercy Drive. Effective year 2024; GIS process date October 23, 2025.
Public GIS feature retrieved directly · Source data date: 2024 · Reviewed 2026-11-10Douglas County property record — R62268
Search-indexed County record matches 3013 NW Stewart Parkway, 5.34 acres and Roseburg among taxing districts. Zoning is not supplied. Do not treat the indexed record as current title, owner authorization, sale price or verified zoning.
Official-domain search result retrieved; direct page unavailable in this review · Reviewed 2026-11-10BRING RELEVANT EXPERIENCE
Can your team help answer the next question?
Describe comparable work, the role you actually performed and the information you would need to take this opportunity further. Your inquiry stays in the private organizer inbox.
An inquiry does not reserve property, establish qualifications, authorize introductions or create an investment commitment. Any introduction is discussed with you before your contact details are shared.